Skip main navigation
Off market
  • $459,600

    108 Chestnut Ridge Dr, Orwigsburg, PA 17961

    6beds
    3,708sqft
    SingleFamily
    Built in 2001
    0.28 Acres Lot
    $459,600 Zestimate®
    $124/sqft
    $3,151 Estimated rent

    Home value

    $459,600

    $437,000 - $483,000

    $3,151/mo

    Zestimate® history
    Loading
    Loading...

    Owner options

    List your home for rent

    $3,151/mo

    Rent Zestimate®

    Find your next renter with Zillow Rental Manager. Plus, with online applications, you can quickly screen prospective tenants – for free.

    Learn more

    $3,151/mo

    Rent Zestimate®

    Refinance and save

    $2,964/mo

    Est. payment

    Refinancing to a lower rate could help reduce your monthly payments and save thousands over the life of the loan.

    See today's rates

    $2,964/mo

    Est. payment

    Explore your selling options

    Work with a Zillow partner agent

    Leverage their expertise and Zillow's premium Showcase listings to get your home seen by more buyers.

    Get started

    List with your own agent

    Get your home in front of millions of buyers by listing it on Zillow.

    Learn how to do it

    Sell it yourself

    Take full control of how buyers see your home on Zillow by listing For Sale by Owner (FSBO).

    List your home

    What's special

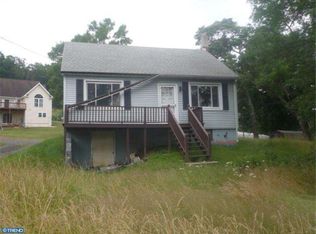
    Located in "The Pines" in The Blue Mountain School District, this beautiful center hall Colonial is eagerly looking for new owners! This beautiful home boasts 6 bedrooms, 3 full and 1 half bath. This is is it!!! You have finally found the perfect home with all of the space you have needed. This home features a formal living and dining room, open kitchen with granite counters, stainless appliances , breakfast bar, and double oven. Family room with cozy fireplace. Double doors lead out to spacious Trex Deck perfect for those upcoming summer BBQ's. The upper level of this spacious home has a master suite with walk in closet, ensuite bath with double vanity, walk-in shower and jetted soaking tub. 3 Additional bedrooms with spacious closets and full bath. Lower level is walk out with 2 additional bedrooms, bathroom, family room and kitchen. This is the perfect set up for a separate in-law suite. Tree lined backyard with 30 white pines and mature landscaping is the private oasis you have been craving. Small basketball court, 2 swing sets and large shed. The heated above ground pool (pool is partially below grade with Trex deck around) is perfect for cooling off on those hot summer days. Extended driveway allows parking for 6 cars and attached 2 car garage provides plenty of space for you car buffs or for if you need that extra parking for a boat or RV. Location is perfect! Just seconds to RT 61 and minutes to I-78 (Hamburg) with easy commuting to Reading, Allentown and Harrisburg. Please contact agent a virtual tour.

    This property is off market, which means it's not currently listed for sale or rent on Zillow. This may be different from what's available on other websites or public sources.
    Facts & features

    Interior

    Bedrooms & bathrooms
    • Bedrooms: 6
    • Bathrooms: 4
    • Full bathrooms: 3
    • 1/2 bathrooms: 1
    Heating
    • Baseboard, Forced air, Heat pump, Electric
    Cooling
    • Central
    Appliances
    • Included: Dishwasher, Microwave, Refrigerator
    Features
    • Ceiling Fan(s), Pantry, Dining Area, Crown Molding, Carpet, Master Bath(s), Breakfast Area, Upgraded Countertops, Family Room Off Kitchen, WhirlPool/HotTub, Store/Office, Stall Shower
    • Basement: Y
    Interior area
    • Total interior livable area: 3,708 sqft
    • Finished area below ground: 1236

    Property

    Parking
    • Total spaces: 8
    • Parking features: Garage - Attached
    Accessibility
    • Accessibility features: Level Entry - Main, 36"+ wide Halls, Doors - Swing In, Low Pile Carpeting
    Features
    • Exterior features: Vinyl
    • Pool features: Private
    Lot
    • Size: 0.28 Acres
    Details
    • Parcel number: 42060394000
    • Special conditions: Standard, Third Party Approval

    Construction

    Type & style
    • Home type: SingleFamily
    • Architectural style: Colonial
    Condition
    • Year built: 2001

    Community & neighborhood

    Location
    • Region: Orwigsburg
    • Municipality: Deer Lake Boro

    Other

    Other facts
    • Heating: Forced Air, Heat Pump - Electric BackUp, Baseboard - Electric
    • Appliances: Dishwasher, Refrigerator, Built-in Microwave, Double Oven
    • FireplaceYN: true
    • InteriorFeatures: Ceiling Fan(s), Pantry, Dining Area, Crown Molding, Carpet, Master Bath(s), Breakfast Area, Upgraded Countertops, Family Room Off Kitchen, WhirlPool/HotTub, Store/Office, Stall Shower
    • GarageYN: true
    • AttachedGarageYN: true
    • HeatingYN: true
    • CoolingYN: true
    • StructureType: Detached
    • ConstructionMaterials: Vinyl Siding
    • StoriesTotal: 3
    • ArchitecturalStyle: Colonial
    • OpenParkingSpaces: 6
    • SpecialListingConditions: Standard, Third Party Approval
    • ParkingFeatures: Driveway, Attached Garage, Garage Door Opener, Asphalt, Garage Faces Side, Garage Faces Front, Inside Entrance
    • CoveredSpaces: 2
    • Cooling: Central Air
    • BelowGradeFinishedArea: 1236
    • PoolFeatures: Private
    • AccessibilityFeatures: Level Entry - Main, 36"+ wide Halls, Doors - Swing In, Low Pile Carpeting
    • Basement: Y
    • MlsStatus: Active
    • Municipality: Deer Lake Boro

    Price history

    DateEventPrice
    10/13/2022Sold$390,000$105/sqft
    Source: Bright MLS #PASK2006970 Report a problem
    9/12/2022Pending sale$390,000$105/sqft
    Source: Bright MLS #PASK2006970 Report a problem
    9/9/2022Price change$390,000-1.3%$105/sqft
    Source: Bright MLS #PASK2006970 Report a problem
    9/8/2022Price change$395,000-1%$107/sqft
    Source: Bright MLS #PASK2006970 Report a problem
    8/21/2022Listed for sale$399,000-0.3%$108/sqft
    Source: Bright MLS #PASK2006970 Report a problem
    7/27/2022Sold$400,000-3.6%$108/sqft
    Source: Bright MLS #PASK2005476 Report a problem
    6/3/2022Pending sale$415,000$112/sqft
    Source: Bright MLS #PASK2005476 Report a problem
    5/23/2022Listed for sale$415,000+50.6%$112/sqft
    Source: Bright MLS #PASK2005476 Report a problem
    7/21/2020Sold$275,500-1.6%$74/sqft
    Source: Public Record Report a problem
    5/29/2020Pending sale$280,000$76/sqft
    Source: RE/MAX of Reading #PASK130534 Report a problem
    5/19/2020Listed for sale$280,000$76/sqft
    Source: RE/MAX Of Reading #PASK130534 Report a problem

    Public tax history

    YearProperty taxesTax assessment
    2023$4,743 -1%$77,500
    2022$4,790 +3.6%$77,500
    2021$4,622 +0.2%$77,500
    2020$4,611 +226.2%$77,500
    2019$1,414 -66.8%$77,500
    2018$4,254 $77,500
    2017-- $77,500
    2015-- $77,500
    2011-- $77,500
    2010-- $77,500
    2009-- $77,500
    2007-- $77,500
    2004-- $77,500

    Find assessor info on the county website

    Neighborhood: Deer Lake

    Nearby schools

    GreatSchools rating
    Schools provided by the listing agent
    • District: BLUE MOUNTAIN

    Source: The MLS. This data may not be complete. We recommend contacting the local school district to confirm school assignments for this home.

    Get pre-qualified for a loan
    At Zillow Home Loans, we can pre-qualify you in as little as 5 minutes with no impact to your credit score.

    An equal housing lender. NMLS #10287.

    Sell for more on Zillow
    Get a Zillow Showcase℠ listing at no additional cost and you could sell for .
    $459,600
    2% more
    +$9,192
    With Zillow Showcase(estimated)
    $468,792