Welcome to this beautifully updated 4-bedroom, 2.5-bath Cape nestled in the desirable Park Lake section of Rockaway Borough. Offering a wonderful blend of classic charm and modern updates, this inviting home features gleaming hardwood floors throughout and a thoughtfully designed layout ideal for comfortable everyday living and entertaining. The beautifully appointed kitchen featuring stylish finishes, breakfast bar, stainless steel appliances, ample cabinet & counter space, which opens to the family room area for seamless entertaining. Formal living room with wood burning fireplace for those cozy evenings and formal dining room for enjoying those special moments Two completely updated full bathrooms provide a fresh, modern feel, while the additional half bath adds convenience for all. Four spacious bedrooms and generously proportioned closet space in each. The finished lower level offers an additional recreation room, office area and walks out to the oversized 2 car garage. This move-in-ready home offers the opportunity to enjoy the charm of Rockaway Borough with the comfort and style of today's updates. Don't miss the chance to make this exceptional HOME your own! Square Ft - As Per NJACTB.ORG MULTIPLE OFFERS RECEIVED SELLER REQUESTING ALL OFFERS IN BY THURSDAY 8/27 @ 2:00 PM.
Under contract
$629,900
108 Chestnut Ter, Rockaway Boro, NJ 07866
4beds
2,346sqft
Single Family Residence
Built in 1966
0.54 Acres Lot
$660,500 Zestimate®
$268/sqft
$-- HOA
What's special
Additional half bathGleaming hardwood floors throughoutStylish finishesFormal dining roomBeautifully appointed kitchenFour spacious bedroomsStainless steel appliances
- 52 days
- 537
- 21
Likely to sell faster than
Zillow last checked:
Listing updated:
Listed by:
Timothy Nees 973-464-6319,
Weichert Realtors
Source: GSMLS,MLS#: 4047251
Facts & features
Interior
Bedrooms & bathrooms
- Bedrooms: 4
- Bathrooms: 3
- Full bathrooms: 2
- 1/2 bathrooms: 1
Primary bedroom
- Description: 1st Floor
Bedroom 1
- Level: First
- Area: 208
- Dimensions: 16 x 13
Bedroom 2
- Level: First
- Area: 120
- Dimensions: 12 x 10
Bedroom 3
- Level: Second
- Area: 204
- Dimensions: 17 x 12
Bedroom 4
- Level: Second
- Area: 180
- Dimensions: 15 x 12
Dining room
- Features: Formal Dining Room
- Level: First
- Area: 120
- Dimensions: 12 x 10
Family room
- Level: First
- Area: 150
- Dimensions: 15 x 10
Kitchen
- Features: Breakfast Bar, Eat-in Kitchen, Pantry
- Level: First
- Area: 143
- Dimensions: 13 x 11
Living room
- Level: First
- Area: 260
- Dimensions: 20 x 13
Basement
- Features: Bath(s) Other, Laundry Room, Rec Room, Storage Room, Utility Room, Walkout
Heating
- 1 Unit, Baseboard - Hotwater, Natural Gas
Cooling
- 1 Unit, Central Air, Ductless Split AC
Appliances
- Included: Carbon Monoxide Detector, Dishwasher, Kitchen Exhaust Fan, Microwave, Range/Oven-Electric, Refrigerator, Self Cleaning Oven, Gas Water Heater
- Laundry: In Basement
Features
- Rec Room
- Flooring: Tile, Wood
- Doors: Storm Door(s)
- Windows: Storm Window(s), Thermal Windows/Doors, Blinds
- Basement: Yes,Finished,Walk-Out Access
- Number of fireplaces: 1
- Fireplace features: Gas, Living Room
Interior area
- Total structure area: 2,346
- Total interior livable area: 2,346 sqft
Property
Parking
- Total spaces: 6
- Parking features: 1 Car Width, Asphalt, Driveway-Exclusive, Attached Garage, Garage Door Opener, Garage
- Attached garage spaces: 2
- Uncovered spaces: 6
Features
- Patio & porch: Patio
Lot
- Size: 0.54 Acres
- Dimensions: 100 x 200
- Features: Open Lot
Details
- Additional structures: Storage Shed
- Parcel number: 2334000660000000020000
- Zoning description: R-2
Construction
Type & style
- Home type: SingleFamily
- Architectural style: Cape Cod
- Property subtype: Single Family Residence
Materials
- Brick, Vinyl Siding
- Roof: Asphalt Shingle
Condition
- Year built: 1966
Utilities & green energy
- Gas: Gas-Natural
- Sewer: Public Sewer
- Water: Public
- Utilities for property: Electricity Connected, Natural Gas Connected, Cable Available, Garbage Extra Charge
Community & HOA
Community
- Security: Carbon Monoxide Detector
- Subdivision: Park Lake
Location
- Region: Rockaway
Financial & listing details
- Price per square foot: $268/sqft
- Tax assessed value: $426,600
- Annual tax amount: $14,367
- Date on market: 8/20/2026
- Exclusions: Stain Glass Window Pane 1st Floor Bathroom, Washer & Dryer
- Ownership type: Fee Simple
- Electric utility on property: Yes
Estimated market value
$660,500
$627,000 - $694,000
$4,463/mo
Price history
| Date | Event | Price |
|---|---|---|
| 9/11/2026 | Pending sale | $629,900$268/sqft |
Source:  GSMLS #4047251 Report a problem GSMLS #4047251 Report a problem | ||
| 8/20/2026 | Listed for sale | $629,900+179.3%$268/sqft |
Source: GSMLS #4047251 Report a problem | ||
| 8/10/1998 | Sold | $225,500$96/sqft |
Source: Public Record Report a problem | ||
Public tax history
| Year | Property taxes | Tax assessment |
|---|---|---|
| 2026 | $14,368 +1.3% | $426,600 |
| 2025 | $14,184 | $426,600 |
| 2024 | $14,184 +2.3% | $426,600 |
| 2023 | $13,865 +0.7% | $426,600 |
| 2022 | $13,775 +0.8% | $426,600 |
| 2021 | $13,660 +3.7% | $426,600 |
| 2020 | $13,173 +1% | $426,600 |
| 2019 | $13,041 +3.7% | $426,600 |
| 2018 | $12,576 +3.7% | $426,600 |
| 2017 | $12,133 +1.4% | $426,600 |
| 2016 | $11,962 +3.7% | $426,600 |
| 2015 | $11,531 +5.3% | $426,600 |
| 2014 | $10,947 +2.8% | $426,600 |
| 2013 | $10,648 +3.1% | $426,600 |
| 2012 | $10,328 +2.7% | $426,600 |
| 2011 | $10,055 +2.3% | $426,600 |
| 2010 | $9,833 +2.3% | $426,600 |
| 2009 | $9,611 | $426,600 |
| 2008 | -- | $426,600 |
| 2007 | -- | $426,600 |
| 2006 | -- | $426,600 |
| 2005 | -- | $426,600 |
| 2004 | -- | $426,600 +102.1% |
| 2003 | -- | $211,100 |
| 2002 | -- | $211,100 |
| 2001 | -- | $211,100 |
Find assessor info on the county website
Monthly payment
Est. payment
Payment breakdown
Explore the cost of this home by adjusting the details. Changes won't be saved.Climate risks
Neighborhood: 07866
Nearby schools
Schools provided by the listing agent
- Elementary: Lincoln
- Middle: Thomasjeff
- High: Morrishill
Source: GSMLS. This data may not be complete. We recommend contacting the local school district to confirm school assignments for this home.

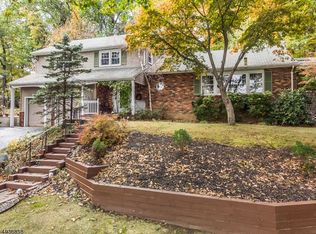
Similar homes
- $749,0006 bd3 ba2.3k sqft163 W Main St, Rockaway Boro, NJ 07866For Sale
 MLS ID #4050976, Susan Zabransky, Townsquare Realtors. GSMLS
 - $799,9996 bd3 ba3.4k sqft7 Oswego Ave, Rockaway, NJ 07866For Sale By Owner
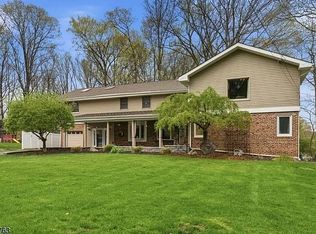
- $730,0004 bd3 ba1.9k sqft104 Ford Rd, Denville Twp., NJ 07834For Sale
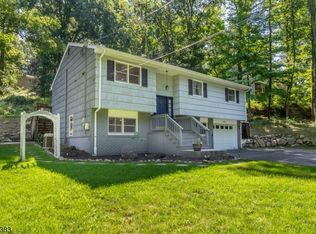 MLS ID #4049186, Edgar Torres, Re/Max Select. GSMLS
 - $734,0004 bd3 ba1.9k sqft17 Ellsworth Ave, Morris Twp., NJ 07960For Sale
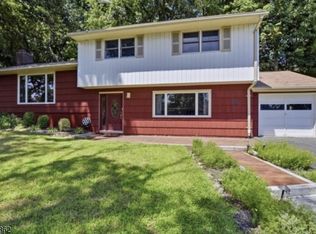 MLS ID #4057219, Ann Marie Bock, Weichert Realtors. GSMLS
