This brand new home combines quality construction with plenty of space to enjoy.
Inside, you'll find a 21 foot ceiling in the living room, a beautiful stone gas fireplace, and luxury vinyl plank flooring thoughout. The kitchen has lunar pearl granite countertops, soft-close cabinetry, whirlpool stainless appliances, and a walk-in pantry.
The master bedroom is spacious with a bathroom that feels like a retreat with a tiled shower and freestanding soaking tub, and separate vanities.
Additional features, office, 2x6 stud walls, spray foam insulation in the crawl space with extra storage and basement workshop. Large laundry room, Gas heat, stove, water heater, and back porch gas hookup for your grill.
Garage space is 640 square feet with a wi-fi enabled door plus 500 square feet of attic storage above. The attic is framed and wired if you'd like to finish it out later.
Plenty of space to enjoy outdoors with over 400 square feet of covered porches with ceiling fans. All of this just a couple of minutes from I-40, 20 minutes to West Knoxville, and 15 minutes to Y-12 and Oak Ridge National Lab with Kingston Schools nearby.
This one is even better in person, schedule your showing and make it yours!
Sold for $515,000
$515,000
108 Chestnutview Dr, Kingston, TN 37763
3beds
1,820sqft
Single Family Residence
Built in 2025
0.73 Acres Lot
$535,500 Zestimate®
$283/sqft
$2,377 Estimated rent
Home value
$535,500
$434,000 - $664,000
$2,377/mo
Zestimate® history
Owner options
List your home for rent
$2,377/mo
Rent Zestimate®
Find your next renter with Zillow Rental Manager. Plus, with online applications, you can quickly screen prospective tenants – for free.
$2,377/mo
Rent Zestimate®
Refinance and save
$2,993/mo
Est. payment
Refinancing to a lower rate could help reduce your monthly payments and save thousands over the life of the loan.
$2,993/mo
Est. payment
Explore your selling options
Work with a Zillow partner agent
Leverage their expertise and Zillow's premium Showcase listings to get your home seen by more buyers.
Get startedList with your own agent
Get your home in front of millions of buyers by listing it on Zillow.
Learn how to do itSell it yourself
Take full control of how buyers see your home on Zillow by listing For Sale by Owner (FSBO).
List your homeWhat's special
Walk-in pantryBack porch gas hookupCovered porchesBeautiful stone gas fireplaceLarge laundry roomSoft-close cabinetryWhirlpool stainless appliances
Zillow last checked:
Listing updated:
Listed by:
Megan Snow,
Mountains to Lakes Real Estate
Bought with:
Missy Hall, 297916
Weichert REALTORS Advantage Plus
Source: East Tennessee Realtors,MLS#: 1313296
Facts & features
Interior
Bedrooms & bathrooms
- Bedrooms: 3
- Bathrooms: 2
- Full bathrooms: 2
Heating
- Central, Natural Gas
Cooling
- Central Air, Ceiling Fan(s)
Appliances
- Included: Gas Cooktop, Dishwasher, Microwave, Range, Refrigerator
Features
- Cathedral Ceiling(s), Kitchen Island, Pantry, Eat-in Kitchen
- Windows: Windows - Vinyl
- Basement: Crawl Space
- Number of fireplaces: 1
- Fireplace features: Stone, Gas Log
Interior area
- Total structure area: 1,820
- Total interior livable area: 1,820 sqft
Property
Parking
- Total spaces: 2
- Parking features: Off Street, Main Level
- Garage spaces: 2
Lot
- Size: 0.73 Acres
- Features: Corner Lot, Level
Details
- Parcel number: 059H A 015.00
Construction
Type & style
- Home type: SingleFamily
- Architectural style: Contemporary,Traditional
- Property subtype: Single Family Residence
Materials
- Frame
Condition
- Year built: 2025
Utilities & green energy
- Sewer: Septic Tank, Perc Test On File
- Water: Public
Community & HOA
Community
- Security: Smoke Detector(s)
- Subdivision: Highpoint Estates
Location
- Region: Kingston
Financial & listing details
- Price per square foot: $283/sqft
- Date on market: 8/26/2025
Price history
| Date | Event | Price |
|---|---|---|
| 11/21/2025 | Sold | $515,000$283/sqft |
Source:  East Tennessee Realtors #1313296 Report a problem East Tennessee Realtors #1313296 Report a problem | ||
| 9/2/2025 | Pending sale | $515,000$283/sqft |
Source: East Tennessee Realtors #1313296 Report a problem | ||
| 8/26/2025 | Listed for sale | $515,000$283/sqft |
Source: East Tennessee Realtors #1313296 Report a problem | ||
Public tax history
Tax history is unavailable.
Neighborhood: 37763
Nearby homes
- $--1 Acres1 Chestnut View Dr, Kingston, TN 37763Off Market
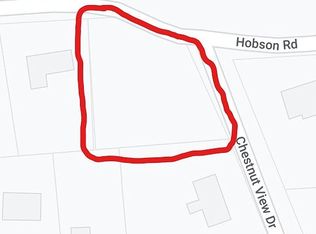
- $--1 Acres0 Chestnut View Dr, Kingston, TN 37763Off Market
- $515,000-- bd-- ba-- sqft108 Chestnut View Dr, Kingston, TN 37763Sold
- $281,000-- bd1 ba1.7k sqft144 Hobson Rd, Kingston, TN 37763Off Market
- $396,4003 bd2 ba2.2k sqft120 Chestnut View Dr, Kingston, TN 37763Off Market
- $321,000-- bd1 ba1.5k sqft125 Oakview Dr, Kingston, TN 37763Off Market
- $220,300-- bd1 ba1.1k sqft112 Hobson Rd, Kingston, TN 37763Off Market
- $395,300-- bd2 ba1.4k sqft127 Oakview Dr, Kingston, TN 37763Off Market
Nearby schools
GreatSchools rating
- 7/10Kingston Elementary SchoolGrades: PK-5Distance: 0.8 mi
- 6/10Cherokee Middle SchoolGrades: 6-8Distance: 1.5 mi
- 7/10Roane County High SchoolGrades: 9-12Distance: 2.2 mi
Get a cash offer in 3 minutes
Find out how much your home could sell for in as little as 3 minutes with a no-obligation cash offer.
Estimated market value
$535,500
Get a cash offer in 3 minutes
Find out how much your home could sell for in as little as 3 minutes with a no-obligation cash offer.
Estimated market value
$535,500
- Tennessee
- Roane County
- Kingston
- 37763
- 108 Chestnutview Dr
Nearby cities
Nearby zip codes
Other Kingston Topics
