Skip main navigation
Sold for $70,000
  • $70,000

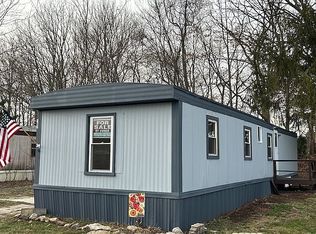
    108 Cheyenne Ln, Lehighton, PA 18235

    3beds
    1,680sqft
    Manufactured Home, Single Family Residence
    Built in 1990
    1,306.8 Square Feet Lot
    $120,600 Zestimate®
    $42/sqft
    $1,182 Estimated rent

    Home value

    $120,600

    $101,000 - $142,000

    $1,182/mo

    Zestimate® history
    Loading
    Loading...

    Owner options

    List your home for rent

    $1,182/mo

    Rent Zestimate®

    Find your next renter with Zillow Rental Manager. Plus, with online applications, you can quickly screen prospective tenants – for free.

    Learn more

    $1,182/mo

    Rent Zestimate®

    Refinance and save

    $831/mo

    Est. payment

    Refinancing to a lower rate could help reduce your monthly payments and save thousands over the life of the loan.

    See today's rates

    $831/mo

    Est. payment

    Explore your selling options

    Work with a Zillow partner agent

    Leverage their expertise and Zillow's premium Showcase listings to get your home seen by more buyers.

    Get started

    List with your own agent

    Get your home in front of millions of buyers by listing it on Zillow.

    Learn how to do it

    Sell it yourself

    Take full control of how buyers see your home on Zillow by listing For Sale by Owner (FSBO).

    List your home

    What's special

    Cozy propane fireplaceBlue mtn skiLaundry areaRear wooded yardJim thorpeCenter islandPropane heating
    Enjoy 1 Floor living in this Open and Spacious 3 Bedroom 2 Bath Ranch home with lots of natural light nestled in the quaint Nis Hollow Estates with pretty wooded rear yard area for your outdoor enjoyment. A cozy wood burning fireplace in huge GREAT ROOM w/ built-ins. The kitchen offers an abundance of cabinets & counter space, center island, gas cooking perfect for the in home chef. The main BR suite offers W-I closet & bath w/ jacuzzi, shower & double vanity. 2 addt'l BR's w/corner closets & hall bath. Freshly painted, new carpet in BR's, propane heating, Newly installed furnace and New Central Air. Laundry area off breakfast RM, Enc rear porch overlooks rear wooded yard. Take a tour of this updated home located in a country setting yet close to shopping, highways, Jim Thorpe, Blue Mtn Ski & many other attractions. Shown with Pride

    Zillow last checked:

    Listing updated:

    Listed by:

    Marlene A Blose 610-392-2041,

    RE/MAX Unlimited Real Estate

    Bought with:

    nonmember

    NON MBR Office

    Source: GLVR,MLS#: 719207MLS LogoOriginating MLS: Lehigh Valley MLS

    Facts & features

    Interior

    Bedrooms & bathrooms
    • Bedrooms: 3
    • Bathrooms: 2
    • Full bathrooms: 2
    Primary bedroom
    • Description: WALK-IN CLOSET / NEW CARPET
    • Level: First
    • Dimensions: 13.00 x 13.00
    Bedroom
    • Description: NEW CARPET, CORNER CLOSET
    • Level: First
    • Dimensions: 13.00 x 10.00
    Bedroom
    • Description: NEW CARPET, CORNER CLOSET
    • Level: First
    • Dimensions: 12.00 x 10.00
    Primary bathroom
    • Description: JETTED TUB & SPARATE SHOWER
    • Level: First
    • Dimensions: 13.00 x 12.00
    Dining room
    • Description: BREAKFAST RM / DRCAN BE PART OF LR
    • Level: First
    • Dimensions: 12.00 x 12.00
    Other
    • Description: TUB/ SHOWER
    • Level: First
    • Dimensions: 6.00 x 4.00
    Kitchen
    • Description: CENTER ISLAND, LOTS OF CABINETS & COUNTER SPACE
    • Level: First
    • Dimensions: 13.00 x 13.00
    Laundry
    • Description: BEHIND BI-FOLD DOORS
    • Level: First
    • Dimensions: 6.00 x 3.00
    Living room
    • Description: CORNER FP
    • Level: First
    • Dimensions: 26.00 x 19.00
    Sunroom
    • Description: ENCLOSED REAR PORCH
    • Level: First
    • Dimensions: 20.00 x 10.00
    Heating
    • Forced Air, Gas, Propane
    Cooling
    • Central Air, Ceiling Fan(s)
    Appliances
    • Included: Dishwasher, Electric Water Heater, Gas Oven
    • Laundry: Washer Hookup, Dryer Hookup, Main Level
    Features
    • Breakfast Area, Cathedral Ceiling(s), Dining Area, High Ceilings, Kitchen Island, Vaulted Ceiling(s), Walk-In Closet(s)
    • Flooring: Carpet, Vinyl
    • Basement: Crawl Space,None
    • Has fireplace: Yes
    • Fireplace features: Living Room
    Interior area
    • Total interior livable area: 1,680 sqft
    • Finished area above ground: 1,680
    • Finished area below ground: 0

    Property

    Parking
    • Parking features: No Garage, Off Street, On Street
    • Has uncovered spaces: Yes
    Features
    • Levels: One
    • Stories: 1
    • Patio & porch: Covered, Deck, Enclosed, Porch
    • Exterior features: Deck, Handicap Accessible, Porch, Shed, Propane Tank - Leased
    • Has view: Yes
    • View description: Mountain(s), Valley
    Lot
    • Size: 1,306 sqft
    Details
    • Additional structures: Shed(s)
    • Parcel number: 7137B9 LOT 108
    • On leased land: Yes
    • Zoning: RES
    • Special conditions: None

    Construction

    Type & style
    • Home type: MobileManufactured
    • Architectural style: Ranch,Manufactured Home
    • Property subtype: Manufactured Home, Single Family Residence
    Materials
    • Vinyl Siding
    • Roof: Asphalt,Fiberglass
    Condition
    • Unknown
    • Year built: 1990

    Utilities & green energy

    • Electric: 200+ Amp Service, Circuit Breakers
    • Sewer: Community/Coop Sewer
    • Water: Community/Coop
    • Utilities for property: Cable Available

    Community & neighborhood

    Location
    • Region: Lehighton
    • Subdivision: Nis Hollow

    HOA & financial

    HOA
    • Has HOA: Yes
    • HOA fee: $460 monthly

    Other

    Other facts
    • Listing terms: Cash
    • Road surface type: Paved

    Price history

    DateEventPrice
    12/21/2023Sold$70,000-6.5%$42/sqft
    Source: GLVR #719207 Report a problem
    12/9/2023Pending sale$74,900$45/sqft
    Source: GLVR #719207 Report a problem
    11/24/2023Price change$74,900-6.3%$45/sqft
    Source: GLVR #719207 Report a problem
    10/26/2023Price change$79,900-5.4%$48/sqft
    Source: GLVR #719207 Report a problem
    9/26/2023Price change$84,500-3.4%$50/sqft
    Source: GLVR #719207 Report a problem
    8/25/2023Price change$87,500-2.2%$52/sqft
    Source: GLVR #719207 Report a problem
    7/21/2023Price change$89,500-8.2%$53/sqft
    Source: GLVR #719207 Report a problem
    6/22/2023Pending sale$97,500$58/sqft
    Source: GLVR #719207 Report a problem
    6/16/2023Listed for sale$97,500$58/sqft
    Source: GLVR #719207 Report a problem

    Public tax history

    YearProperty taxesTax assessment
    2025$687 +4.1%$8,974
    2024$660 +1%$8,974
    2023$653 +1.4%$8,974
    2022$644 $8,974
    2021$644 +5.7%$8,974
    2020$609 +5.4%$8,974
    2019$578 +1.2%$8,974
    2018$571 +100077.2%$8,974
    2017$1 $8,974
    2016-- $8,974
    2015-- $8,974
    2014-- $8,974
    2013-- $8,974
    2012-- $8,974
    2011-- $8,974
    2010-- $8,974
    2009-- $8,974
    2008-- $8,974 -50.8%
    2007$109 $18,250
    2006-- $18,250
    2005-- $18,250
    2004-- $18,250
    2003-- $18,250
    2002-- $18,250
    2000-- $18,250

    Find assessor info on the county website

    Neighborhood: 18235

    Nearby schools

    GreatSchools rating
    Schools provided by the listing agent
    • District: Lehighton

    Source: GLVR. This data may not be complete. We recommend contacting the local school district to confirm school assignments for this home.

    Get a cash offer in 3 minutes
    Find out how much your home could sell for in as little as 3 minutes with a no-obligation cash offer.
    Estimated market value
    $120,600
    Get a cash offer in 3 minutes
    Find out how much your home could sell for in as little as 3 minutes with a no-obligation cash offer.
    Estimated market value
    $120,600