Skip main navigation
Sold for $315,000
  • $315,000

    108 Cheyenne Trl, Winchester, VA 22602

    2beds
    1,213sqft
    Single Family Residence
    Built in 1969
    -- sqft lot
    $319,700 Zestimate®
    $260/sqft
    $1,590 Estimated rent

    Home value

    $319,700

    Estimated sales range

    Not available

    $1,590/mo

    Zestimate® history
    Loading
    Loading...

    Owner options

    List your home for rent

    $1,590/mo

    Rent Zestimate®

    Find your next renter with Zillow Rental Manager. Plus, with online applications, you can quickly screen prospective tenants – for free.

    Learn more

    $1,590/mo

    Rent Zestimate®

    Refinance and save

    $1,781/mo

    Est. payment

    Refinancing to a lower rate could help reduce your monthly payments and save thousands over the life of the loan.

    See today's rates

    $1,781/mo

    Est. payment

    Explore your selling options

    Work with a Zillow partner agent

    Leverage their expertise and Zillow's premium Showcase listings to get your home seen by more buyers.

    Get started

    List with your own agent

    Get your home in front of millions of buyers by listing it on Zillow.

    Learn how to do it

    Sell it yourself

    Take full control of how buyers see your home on Zillow by listing For Sale by Owner (FSBO).

    List your home

    What's special

    New privacy fenceNewer heat pumpLeaf guardsNew lvp flooringUpdated windowsFresh paintFreshly serviced chimney
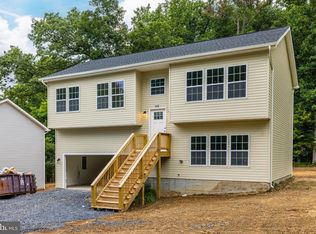
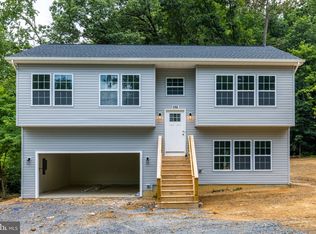
    Charming Rancher with Bonus Corner Lot! Welcome to 108 Cheyenne Trail — a delightful 2-bedroom, 1-bath rancher brimming with potential and updates! This home includes an additional corner lot (Tax ID 49A03 1 G 15), giving you plenty of space to play, garden, or expand. Inside, enjoy fresh paint, new LVP flooring, and a newer heat pump (2021), plus updated windows, dishwasher, and washer for modern convenience. Step outside to entertain or unwind with a stone patio featuring a built-in pizza oven, a deck overlooking the above-ground pool, and a new privacy fence for added seclusion. Additional upgrades include leaf guards and a freshly serviced chimney. A 1-car garage rounds out this charming package. Nestled in a vibrant community with Cherokee Lake access, playground, stunning mountain views, and the nearby Historic Clowser House, this home perfectly blends comfort, charm, and lifestyle. Ready for your personal touches or expansion — make it yours today!

    Zillow last checked:

    Listing updated:

    Listed by:

    Chris Colgan 571-437-7575,

    EXP Realty, LLC,

    Listing Team: Chris Colgan Team, Co-Listing Team: Chris Colgan Team,Co-Listing Agent: Peter James Van Cleave 571-217-3588,

    EXP Realty, LLC

    Bought with:

    Eric Tone, BR200201631

    Redfin Corporation

    Source: Bright MLS,MLS#: VAFV2037924MLS Logo

    Facts & features

    Interior

    Bedrooms & bathrooms
    • Bedrooms: 2
    • Bathrooms: 1
    • Full bathrooms: 1
    • Main level bathrooms: 1
    • Main level bedrooms: 2
    Primary bedroom
    • Level: Main
    Bedroom 2
    • Level: Main
    Bathroom 1
    • Level: Main
    Family room
    • Level: Main
    Kitchen
    • Level: Main
    Laundry
    • Level: Main
    Heating
    • Heat Pump, Electric
    Cooling
    • Central Air, Electric
    Appliances
    • Included: Electric Water Heater
    • Laundry: Laundry Room
    Features
    • Flooring: Luxury Vinyl
    • Has basement: No
    • Number of fireplaces: 1
    Interior area
    • Total structure area: 1,213
    • Total interior livable area: 1,213 sqft
    • Finished area above ground: 1,213
    • Finished area below ground: 0

    Property

    Parking
    • Total spaces: 6
    • Parking features: Garage Faces Side, Asphalt, Attached, Driveway
    • Attached garage spaces: 1
    • Uncovered spaces: 5
    Accessibility
    • Accessibility features: None
    Features
    • Levels: One
    • Stories: 1
    • Pool features: None
    Details
    • Additional structures: Above Grade, Below Grade
    • Parcel number: 49A031G17
    • Zoning: R5
    • Special conditions: Standard

    Construction

    Type & style
    • Home type: SingleFamily
    • Architectural style: Ranch/Rambler
    • Property subtype: Single Family Residence
    Materials
    • Frame
    • Foundation: Slab
    • Roof: Composition
    Condition
    • New construction: No
    • Year built: 1969

    Utilities & green energy

    • Sewer: On Site Septic
    • Water: Well

    Community & neighborhood

    Location
    • Region: Winchester
    • Subdivision: Shawneeland

    Other

    Other facts
    • Listing agreement: Exclusive Right To Sell
    • Listing terms: Cash,Conventional,FHA,VA Loan
    • Ownership: Other

    Price history

    DateEventPrice
    12/29/2025Sold$315,000-3.1%$260/sqft
    Source: Bright MLS #VAFV2037924 Report a problem
    11/18/2025Contingent$325,000$268/sqft
    Source: Bright MLS #VAFV2037924 Report a problem
    11/10/2025Listed for sale$325,000+51.2%$268/sqft
    Source: Bright MLS #VAFV2037924 Report a problem
    10/31/2022Sold$215,000-4.4%$177/sqft
    Source: Bright MLS #VAFV2008494 Report a problem
    10/3/2022Contingent$225,000$185/sqft
    Source: Bright MLS #VAFV2008494 Report a problem
    8/15/2022Listed for sale$225,000+40.6%$185/sqft
    Source: Bright MLS #VAFV2008494 Report a problem
    9/30/2016Sold$160,000-3.4%$132/sqft
    Source: Agent Provided Report a problem
    8/10/2016Pending sale$165,700$137/sqft
    Source: Berkshire Hathaway HomeServices PenFed Realty #FV9725806 Report a problem
    7/27/2016Listed for sale$165,700+107.1%$137/sqft
    Source: Berkshire Hathaway HomeServices PenFed Realty #FV9725806 Report a problem
    10/8/2003Sold$80,000$66/sqft
    Source: Public Record Report a problem

    Public tax history

    YearProperty taxesTax assessment
    2025$1,198 +29%$249,600 +37.1%
    2024$929 $182,100
    2023$929 +82.2%$182,100 +9%
    2022$510 $167,100
    2021$510 -44.8%$167,100 +10.4%
    2020$924 -50%$151,400
    2019$1,847 +196.3%$151,400 +34.5%
    2018$623 -49.5%$112,600
    2017$1,236 +3.1%$112,600 +5.8%
    2016$1,198 +101.1%$106,400
    2015$596 +17.4%$106,400 +3.1%
    2014$507 $103,200
    2013-- $103,200 +24.5%
    2012-- $82,900
    2011-- $82,900 -4.8%
    2010-- $87,100
    2009-- $87,100 -13.8%
    2008-- $101,000
    2007-- $101,000
    2006-- $101,000
    2005-- $101,000 +98.4%
    2003-- $50,900
    2002-- $50,900
    2001-- $50,900

    Find assessor info on the county website

    Neighborhood: 22602

    Nearby schools

    GreatSchools rating
    Schools provided by the listing agent
    • Elementary: Indian Hollow
    • Middle: Frederick County
    • High: James Wood
    • District: Frederick County Public Schools

    Source: Bright MLS. This data may not be complete. We recommend contacting the local school district to confirm school assignments for this home.

    Get a cash offer in 3 minutes
    Find out how much your home could sell for in as little as 3 minutes with a no-obligation cash offer.
    Estimated market value
    $319,700
    Get a cash offer in 3 minutes
    Find out how much your home could sell for in as little as 3 minutes with a no-obligation cash offer.
    Estimated market value
    $319,700