Welcome to your mountain retreat in Massanutten! This fully furnished 3-bedroom, 2-bathroom home is the perfect opportunity for a short-term rental or your dream primary residence. Move in quickly and effortlessly to start enjoying the beauty of one-floor living. Step inside and be greeted by the warm embrace of a double-sided fireplace that seamlessly connects the living room and dining room. This inviting feature is the star of the home, patiently waiting to cradle you in its warmth after an exhilarating day on the slopes. Picture yourself cozied up with loved ones, surrounded by the comforting glow of the fire. The charm extends beyond the fireplace to a spacious deck that seems to whisper your name, inviting you to take in the breathtaking views that only Massanutten can offer. Whether you're sipping your morning coffee or stargazing in the evening, this deck is destined to become your favorite spot to unwind and connect with nature. Living here means embracing the lifestyle of a 4-season resort community. Whether it's skiing in the winter, hiking in the spring, enjoying the vibrant foliage in the fall, or visiting the waterpark in the summer, this home offers a year-round escape. Make every day a vacation and let the stress of daily life melt away in your very own mountain getaway. Don't miss the chance to experience the perfect blend of convenience and tranquility. This home is more than just a property; it's an invitation to live a life filled with mountain magic. Your Massanutten adventure awaits – seize the opportunity to make it yours!
Sold for $371,000
$371,000
108 Chipmunk Ct, Mc Gaheysville, VA 22840
3beds
1,310sqft
Single Family Residence
Built in 1992
0.34 Acres Lot
$416,700 Zestimate®
$283/sqft
$2,191 Estimated rent
Home value
$416,700
$396,000 - $438,000
$2,191/mo
Zestimate® history
Owner options
List your home for rent
$2,191/mo
Rent Zestimate®
Find your next renter with Zillow Rental Manager. Plus, with online applications, you can quickly screen prospective tenants – for free.
$2,191/mo
Rent Zestimate®
Refinance and save
$3,060/mo
Est. payment
Refinancing to a lower rate could help reduce your monthly payments and save thousands over the life of the loan.
$3,060/mo
Est. payment
Explore your selling options
Work with a Zillow partner agent
Leverage their expertise and Zillow's premium Showcase listings to get your home seen by more buyers.
Get startedList with your own agent
Get your home in front of millions of buyers by listing it on Zillow.
Learn how to do itSell it yourself
Take full control of how buyers see your home on Zillow by listing For Sale by Owner (FSBO).
List your homeWhat's special
Spacious deckDouble-sided fireplace
Zillow last checked:
Listing updated:
Listed by:
Mrs. Ashley Dudley 540-271-1655,
Nest Realty Shenandoah Valley
Bought with:
NON MEMBER, 0225194075
Non Subscribing Office
Source: Bright MLS,MLS#: VARO2001290
Facts & features
Interior
Bedrooms & bathrooms
- Bedrooms: 3
- Bathrooms: 2
- Full bathrooms: 2
- Main level bathrooms: 2
- Main level bedrooms: 3
Heating
- Heat Pump, Electric
Cooling
- Central Air, Electric
Appliances
- Included: Refrigerator, Oven/Range - Electric, Dishwasher, Disposal, Exhaust Fan, Instant Hot Water, Microwave, Range Hood, Electric Water Heater
- Laundry: Main Level, Has Laundry
Features
- Doors: Insulated, Storm Door(s)
- Windows: Insulated Windows, Casement, Screens
- Has basement: No
- Number of fireplaces: 1
- Fireplace features: Gas/Propane
Interior area
- Total structure area: 1,310
- Total interior livable area: 1,310 sqft
- Finished area above ground: 1,310
Property
Parking
- Parking features: Gravel, Driveway
- Has uncovered spaces: Yes
Accessibility
- Accessibility features: None
Features
- Levels: One
- Stories: 1
- Patio & porch: Deck
- Pool features: None
- Has view: Yes
- View description: Trees/Woods
Lot
- Size: 0.34 Acres
- Features: Landscaped
Details
- Additional structures: Above Grade
- Parcel number: 112 A 1
- Zoning: R4
- Special conditions: Standard
Construction
Type & style
- Home type: SingleFamily
- Architectural style: Contemporary
- Property subtype: Single Family Residence
Materials
- Cedar
- Foundation: Block
Condition
- New construction: No
- Year built: 1992
Utilities & green energy
- Sewer: Public Sewer
- Water: Public
Community & HOA
Community
- Subdivision: Massanutten
HOA
- Has HOA: Yes
- Amenities included: Golf Course, Pool, Tennis Court(s), Picnic Area
- HOA fee: $865 annually
Location
- Region: Mc Gaheysville
Financial & listing details
- Price per square foot: $283/sqft
- Tax assessed value: $242,800
- Annual tax amount: $1,797
- Date on market: 1/8/2024
- Listing agreement: Exclusive Right To Sell
- Inclusions: Fully Furnished. Refrigerator, Range / Oven, Dishwasher, Washer, dryer
- Exclusions: Sauna In Primary Bedroom. A Few Personal Items, Linens, And Towels.
- Ownership: Fee Simple
Price history
| Date | Event | Price |
|---|---|---|
| 2/27/2024 | Sold | $371,000+0.3%$283/sqft |
Source:  Bright MLS #VARO2001290 Report a problem Bright MLS #VARO2001290 Report a problem | ||
| 1/23/2024 | Pending sale | $370,000$282/sqft |
Source: HRAR #648566 Report a problem | ||
| 1/8/2024 | Listed for sale | $370,000+5.7%$282/sqft |
Source: Bright MLS #VARO2001290 Report a problem | ||
| 11/14/2022 | Sold | $350,000+4.5%$267/sqft |
Source: Bright MLS #VARO2000602 Report a problem | ||
| 10/1/2022 | Pending sale | $335,000$256/sqft |
Source:  CAAR #634665 Report a problem CAAR #634665 Report a problem | ||
| 9/22/2022 | Listing removed | -- |
Source: CAAR #634665 Report a problem | ||
| 9/14/2022 | Pending sale | $335,000$256/sqft |
Source: Bright MLS #VARO2000602 Report a problem | ||
| 9/13/2022 | Listed for sale | $335,000+117.5%$256/sqft |
Source: CAAR #634665 Report a problem | ||
| 8/26/2011 | Sold | $154,000$118/sqft |
Source: Public Record Report a problem | ||
Public tax history
| Year | Property taxes | Tax assessment |
|---|---|---|
| 2024 | $1,651 | $242,800 |
| 2023 | $1,651 | $242,800 |
| 2022 | $1,651 +31.4% | $242,800 +43% |
| 2021 | $1,257 | $169,800 |
| 2020 | $1,257 | $169,800 |
| 2019 | $1,257 | $169,800 |
| 2018 | $1,257 +8% | $169,800 +2.2% |
| 2017 | $1,163 | $166,200 |
| 2016 | $1,163 +4.5% | $166,200 |
| 2015 | $1,114 +4.7% | $166,200 |
| 2014 | $1,064 | $166,200 -7.3% |
| 2013 | -- | $179,200 +1.6% |
| 2012 | -- | $176,300 -1.6% |
| 2011 | -- | $179,200 |
| 2010 | -- | $179,200 |
Find assessor info on the county website
Neighborhood: 22840
Nearby homes
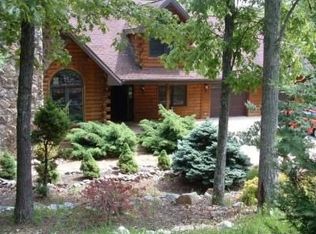
- $757,9003 bd4 ba5k sqft156 Chipmunk Ct, Mcgaheysville, VA 22840Off Market
- $516,5003 bd2 ba1.9k sqft264 Deer Dr, Mcgaheysville, VA 22840Off Market
- $536,8003 bd3 ba2.2k sqft109 Chipmunk Ct, McGaheysville, VA 22840Off Market
- $20,000-- bd-- ba-- sqft156 Chipmunk Ct, Mc Gaheysville, VA 22840Off Market
- $495,2005 bd3 ba2.4k sqft129 Chipmunk Ct, Mcgaheysville, VA 22840Off Market
- $--0.28 Acres245 Deer Dr, Mc Gaheysville, VA 22840Off Market
- $999,9007 bd6 ba3.7k sqft147 Chipmunk Ct, Mc Gaheysville, VA 22840Pending
- $950,5006 bd8 ba3.9k sqft234 Deer Dr, Mcgaheysville, VA 22840Off Market
Nearby schools
GreatSchools rating
- 5/10McGaheysville Elementary SchoolGrades: PK-5Distance: 3.7 mi
- 4/10Elkton Middle SchoolGrades: 6-8Distance: 7.2 mi
- 7/10East Rockingham High SchoolGrades: 9-12Distance: 5 mi
Schools provided by the listing agent
- Elementary: Mcgaheysville
- Middle: Elkton
- High: East Rockingham
- District: Rockingham County Public Schools
Source: Bright MLS. This data may not be complete. We recommend contacting the local school district to confirm school assignments for this home.


Get pre-qualified for a loan
At Zillow Home Loans, we can pre-qualify you in as little as 5 minutes with no impact to your credit score.An equal housing lender. NMLS #10287.
Sell for more on Zillow
Get a Zillow Showcase℠ listing at no additional cost and you could sell for .
$416,700
2% more
+$8,334
With Zillow Showcase(estimated)
$425,034
- Virginia
- Rockingham County
- McGaheysville
- 22840
- 108 Chipmunk Ct
Nearby cities
Nearby zip codes
Other McGaheysville Topics
