Oasis with 2 Homes on 1 Lot. A 70s-style retreat blending retro charm & modern comfort across a spacious dual-home property. The main home features 3 beds, 3.5 baths, 2 spacious living areas, and private library-office, perfect for work-from-home living. Vaulted ceilings, exposed beams, wood paneling, and character-rich brick veneer kitchen walls create a warm, inviting aesthetic. Step into the past, or the original sunken conversation pit! An iconic 70s feature perfect for cocktails, game nights, or fireside lounging. This retro-chic centerpiece adds style and unforgettable character to the home.
The fully renovated kitchen is a chef’s dream with gas range, double ovens, hidden microwave, double sinks, center island, peninsula, and custom walk-in pantry. The laundry room includes a sink and folding counter for added convenience. Enjoy indoor-outdoor living with 12 new sliding glass doors, all with custom roll-up blinds, offering seamless access to the resort-style backyard with pool, hot tub, and multiple patio spaces. Both secondary bedrooms have direct backyard access, ideal for entertaining and relaxation.
Some upgrades include new windows and sliders, new flooring (no carpet), updated bathroom countertops and fixtures, and removed popcorn ceilings. The primary suite offers separate vanities, separate closets, and backyard access. New roof, gutters, and garage door (May 2025).
Second Dwelling (built 2019): Perfect for multigenerational living, guest quarters, or rental income, this charming unit features open-concept living and kitchen space, one to two bedrooms (or hobby room), full bathroom with walk-in shower, and walk-in closet with its own washer and dryer hookup.
A 2.5-car garage provides climate-controlled storage, with extra covered parking under the rear carport. Backing to a greenbelt, this private yet convenient location is near schools, shopping, and major access to Fort Worth and Dallas. Ideal for hosting, relaxing, or multi-gen living.
Sold
Price Unknown
108 Circleview Dr S, Hurst, TX 76054
5beds
3,920sqft
Single Family Residence
Built in 1974
8,537 Square Feet Lot
$608,100 Zestimate®
$--/sqft
$3,499 Estimated rent
Home value
$608,100
$559,000 - $657,000
$3,499/mo
Zestimate® history
Owner options
List your home for rent
$3,499/mo
Rent Zestimate®
Find your next renter with Zillow Rental Manager. Plus, with online applications, you can quickly screen prospective tenants – for free.
$3,499/mo
Rent Zestimate®
Refinance and save
Refinancing to a lower rate could help reduce your monthly payments and save thousands over the life of the loan.
Explore your selling options
Work with a Zillow partner agent
Leverage their expertise and Zillow's premium Showcase listings to get your home seen by more buyers.
Get startedList with your own agent
Get your home in front of millions of buyers by listing it on Zillow.
Learn how to do itSell it yourself
Take full control of how buyers see your home on Zillow by listing For Sale by Owner (FSBO).
List your homeWhat's special
Hot tubSunken conversation pitResort-style backyardFully renovated kitchenVaulted ceilingsWalk-in closetDouble ovens
Zillow last checked:
Listing updated:
Listed by:
Julie Parsons 0757236 817-823-7761,
Jlux Homes & Co 817-823-7761
Bought with:
Non-Mls Member
NON MLS
Source: NTREIS,MLS#: 21017805
Facts & features
Interior
Bedrooms & bathrooms
- Bedrooms: 5
- Bathrooms: 5
- Full bathrooms: 4
- 1/2 bathrooms: 1
Primary bedroom
- Features: Ceiling Fan(s), Walk-In Closet(s)
- Level: First
- Dimensions: 14 x 15
Bedroom
- Features: Ceiling Fan(s), Split Bedrooms
- Level: First
- Dimensions: 18 x 13
Bedroom
- Features: Ceiling Fan(s), Split Bedrooms
- Level: First
- Dimensions: 20 x 14
Bedroom
- Features: Ceiling Fan(s)
- Level: First
- Dimensions: 17 x 18
Bedroom
- Features: Ceiling Fan(s)
- Level: First
- Dimensions: 11 x 15
Primary bathroom
- Features: Built-in Features, Dual Sinks, En Suite Bathroom, Solid Surface Counters, Separate Shower
- Level: First
- Dimensions: 9 x 7
Breakfast room nook
- Level: First
- Dimensions: 18 x 19
Den
- Features: Built-in Features
- Level: First
- Dimensions: 16 x 15
Dining room
- Features: Ceiling Fan(s)
- Level: First
- Dimensions: 14 x 19
Family room
- Features: Fireplace
- Level: First
- Dimensions: 12 x 15
Other
- Features: Built-in Features
- Level: First
- Dimensions: 9 x 5
Other
- Features: Built-in Features, Jack and Jill Bath, Solid Surface Counters
- Level: First
- Dimensions: 9 x 5
Other
- Features: Built-in Features, Jack and Jill Bath, Solid Surface Counters
- Level: First
- Dimensions: 9 x 5
Kitchen
- Features: Breakfast Bar, Built-in Features, Dual Sinks, Eat-in Kitchen, Kitchen Island, Pantry
- Level: First
- Dimensions: 17 x 27
Kitchen
- Features: Built-in Features, Eat-in Kitchen, Kitchen Island, Stone Counters
- Level: First
- Dimensions: 9 x 15
Laundry
- Features: Built-in Features
- Level: First
- Dimensions: 11 x 5
Living room
- Features: Fireplace
- Level: First
- Dimensions: 18 x 32
Utility room
- Features: Utility Room
- Level: First
- Dimensions: 9 x 10
Heating
- Central
Cooling
- Central Air
Appliances
- Included: Dishwasher, Disposal
Features
- Cedar Closet(s), Chandelier, Decorative/Designer Lighting Fixtures, Eat-in Kitchen, Granite Counters, High Speed Internet, In-Law Floorplan, Kitchen Island, Open Floorplan, Pantry, Paneling/Wainscoting, Cable TV, Vaulted Ceiling(s), Natural Woodwork, Walk-In Closet(s), Wired for Sound
- Flooring: Luxury Vinyl Plank, Tile
- Has basement: No
- Number of fireplaces: 1
- Fireplace features: Living Room, Masonry, Wood Burning
Interior area
- Total interior livable area: 3,920 sqft
Property
Parking
- Total spaces: 2
- Parking features: Concrete, Garage, Garage Door Opener, Garage Faces Side
- Attached garage spaces: 2
Features
- Levels: One
- Stories: 1
- Pool features: Fenced, In Ground, Pool, Pool/Spa Combo
- Fencing: Back Yard,Fenced
Lot
- Size: 8,537 Square Feet
- Features: Cul-De-Sac, Greenbelt, Interior Lot, Landscaped, Sprinkler System
Details
- Parcel number: 01663380
Construction
Type & style
- Home type: SingleFamily
- Architectural style: Mid-Century Modern,Ranch,Detached
- Property subtype: Single Family Residence
Materials
- Brick
- Foundation: Slab
- Roof: Composition
Condition
- Year built: 1974
Utilities & green energy
- Sewer: Public Sewer
- Water: Public
- Utilities for property: Electricity Available, Electricity Connected, Natural Gas Available, Sewer Available, Separate Meters, Water Available, Cable Available
Community & HOA
Community
- Features: Curbs
- Security: Carbon Monoxide Detector(s), Fire Alarm, Smoke Detector(s)
- Subdivision: Mayfair Add
HOA
- Has HOA: No
Location
- Region: Hurst
Financial & listing details
- Tax assessed value: $481,000
- Annual tax amount: $9,465
- Date on market: 7/31/2025
- Cumulative days on market: 121 days
- Listing terms: Cash,Conventional,VA Loan
- Electric utility on property: Yes
Price history
| Date | Event | Price |
|---|---|---|
| 9/25/2025 | Sold | -- |
Source: NTREIS #21017805 Report a problem | ||
| 9/8/2025 | Pending sale | $650,000$166/sqft |
Source: NTREIS #21017805 Report a problem | ||
| 8/30/2025 | Contingent | $650,000$166/sqft |
Source: NTREIS #21017805 Report a problem | ||
| 7/31/2025 | Price change | $650,000-5.1%$166/sqft |
Source: NTREIS #21017805 Report a problem | ||
| 6/18/2025 | Price change | $685,000-2%$175/sqft |
Source: NTREIS #20952820 Report a problem | ||
| 5/30/2025 | Price change | $699,000-6.8%$178/sqft |
Source: NTREIS #20952820 Report a problem | ||
| 5/9/2025 | Price change | $750,000-3.2%$191/sqft |
Source: NTREIS #20909503 Report a problem | ||
| 5/6/2025 | Pending sale | $775,000$198/sqft |
Source: NTREIS #20909503 Report a problem | ||
| 4/29/2025 | Contingent | $775,000$198/sqft |
Source: NTREIS #20909503 Report a problem | ||
| 4/24/2025 | Listed for sale | $775,000+138.5%$198/sqft |
Source: NTREIS #20909503 Report a problem | ||
| 6/26/2018 | Listing removed | $325,000$83/sqft |
Source: Keller Williams Realty #13844476 Report a problem | ||
| 5/31/2018 | Pending sale | $325,000$83/sqft |
Source: Keller Williams Realty #13844476 Report a problem | ||
| 5/17/2018 | Listed for sale | $325,000$83/sqft |
Source: Keller Williams Realty #13844476 Report a problem | ||
Public tax history
| Year | Property taxes | Tax assessment |
|---|---|---|
| 2025 | $7,697 +1.9% | $481,000 -6% |
| 2024 | $7,551 +10.8% | $511,433 +7.9% |
| 2023 | $6,813 -13.2% | $474,000 +15.6% |
| 2022 | $7,848 +5.1% | $410,000 |
| 2021 | $7,466 +8.5% | $410,000 +29.5% |
| 2020 | $6,878 +0.1% | $316,500 |
| 2019 | $6,871 +78.4% | $316,500 +10.1% |
| 2018 | $3,852 +1.5% | $287,496 -6.8% |
| 2017 | $3,793 +1.2% | $308,596 +16.9% |
| 2016 | $3,746 -2.2% | $264,023 +22.2% |
| 2015 | $3,832 | $216,000 |
| 2014 | $3,832 | $216,000 |
| 2013 | -- | $216,000 +2.4% |
| 2012 | -- | $210,900 +6.3% |
| 2011 | -- | $198,400 -0.5% |
| 2010 | -- | $199,300 -6.8% |
| 2009 | -- | $213,900 |
| 2008 | -- | $213,900 +4.1% |
| 2007 | -- | $205,400 |
| 2006 | -- | $205,400 +1.6% |
| 2005 | -- | $202,100 |
| 2004 | -- | $202,100 |
| 2003 | -- | $202,100 -1.2% |
| 2002 | -- | $204,500 +8.1% |
| 2001 | -- | $189,200 +10.7% |
| 2000 | -- | $170,900 |
Find assessor info on the county website
Neighborhood: Mayfair-Hurst
Nearby homes
- $471,1004 bd2 ba2.8k sqft104 Circleview Dr S, Hurst, TX 76054Off Market
- $608,8004 bd4 ba3k sqft109 Circleview Dr S, Hurst, TX 76054Off Market
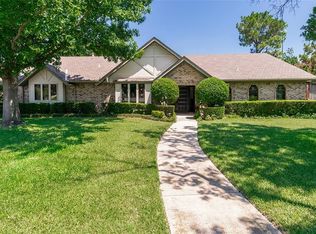
- $413,4003 bd3 ba2.3k sqft100 Circleview Dr S, Hurst, TX 76054Off Market
- $490,8004 bd3 ba2.5k sqft105 Circleview Dr S, Hurst, TX 76054Off Market
- $459,2004 bd3 ba2.8k sqft105 Hillview Ct, Hurst, TX 76054Off Market
- $--3 bd2 ba2.3k sqft101 Circleview Dr S, Hurst, TX 76054Sold
- $381,3003 bd2 ba2.3k sqft101 Circleview Dr S, Hurst, TX 76054Off Market
- $404,4003 bd2 ba2.3k sqft1600 Westridge Ct, Hurst, TX 76054Off Market
Nearby schools
GreatSchools rating
- 8/10Shady Oaks Elementary SchoolGrades: PK-6Distance: 0.5 mi
- 9/10Bedford Junior High SchoolGrades: 7-9Distance: 0.9 mi
- 7/10Bell High SchoolGrades: 10-12Distance: 0.3 mi
Schools provided by the listing agent
- Elementary: Shadyoaks
- High: Bell
- District: Hurst-Euless-Bedford ISD
Source: NTREIS. This data may not be complete. We recommend contacting the local school district to confirm school assignments for this home.
Get a cash offer in 3 minutes
Find out how much your home could sell for in as little as 3 minutes with a no-obligation cash offer.
Estimated market value
$608,100
Get a cash offer in 3 minutes
Find out how much your home could sell for in as little as 3 minutes with a no-obligation cash offer.
Estimated market value
$608,100
- Texas
- Tarrant County
- Hurst
- 76054
- Mayfair-Hurst
- 108 Circleview Dr S
