Skip main navigation
Sold for $627,000
  • $627,000

    108 Claiborne Fields Dr, Centreville, MD 21617

    3beds
    1,710sqft
    Single Family Residence
    Built in 1997
    1.5 Acres Lot
    $627,200 Zestimate®
    $367/sqft
    $3,118 Estimated rent

    Home value

    $627,200

    $596,000 - $659,000

    $3,118/mo

    Zestimate® history
    Loading
    Loading...

    Owner options

    List your home for rent

    $3,118/mo

    Rent Zestimate®

    Find your next renter with Zillow Rental Manager. Plus, with online applications, you can quickly screen prospective tenants – for free.

    Learn more

    $3,118/mo

    Rent Zestimate®

    Refinance and save

    $3,956/mo

    Est. payment

    Refinancing to a lower rate could help reduce your monthly payments and save thousands over the life of the loan.

    See today's rates

    $3,956/mo

    Est. payment

    Explore your selling options

    Work with a Zillow partner agent

    Leverage their expertise and Zillow's premium Showcase listings to get your home seen by more buyers.

    Get started

    List with your own agent

    Get your home in front of millions of buyers by listing it on Zillow.

    Learn how to do it

    Sell it yourself

    Take full control of how buyers see your home on Zillow by listing For Sale by Owner (FSBO).

    List your home

    What's special

    New pool linerSurrounded by trex deckingBeautifully updated homeBest cattura downdraftStunning outdoor settingBeverage and wine centerResealed driveway
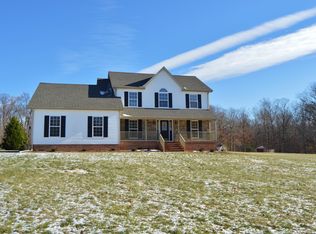
    Beautifully updated home in sought-after Claiborne Fields a peaceful setting just outside of downtown Centreville, offering 3 bedrooms and 3 baths on a picturesque 1.5-acre lot. This exceptional property features a stunning outdoor setting with an in-ground saltwater pool, surrounded by Trex decking, a decorative vinyl fence, and an additional electric invisible dog fence—perfect for relaxing or entertaining—along with a detached 2-car garage>> The fully renovated first floor (2023) showcases new luxury vinyl plank flooring and a gourmet kitchen equipped with Matte Black Smart GE Café appliances, including an induction Glide Touch cooktop, single wall oven with True European convection, built-in convection/smart microwave, beverage and wine center, and BEST Cattura downdraft. A convenient 16" round bar sink is perfectly positioned in the beverage center nook for easy entertaining. The primary suite offers hardwood floors and a spa tub, creating a true retreat. Additional interior features include new carpet, an interior custom-built dog kennel, with Dutch door and dedicated shower room, and a propane fireplace added during the 2023 renovation. A generator, located in the detached garage, provides added peace of mind. Energy-efficient upgrades include a 2026 energy audit, encapsulated crawl space, attic insulation, air-sealed attic, and a commercial-grade dehumidifier. Anderson windows and Hunter Douglas blinds enhance both comfort and style. Numerous updates include a 2019 Black Stainless refrigerator and dishwasher, resealed driveway, new pool liner, and conversion to a saltwater pool (2021), making this home truly move-in ready. See estimated Square Footage Floor Plans Photos of Square footage is approximate and not guaranteed. Listing information, including total square footage and floor plans, are estimates and subject to buyer verification. Ideally located close to downtown Centreville and convenient to Rt. 301 for easy access to Kent Island ,Annapolis, Ocean City, and Delaware.

    Zillow last checked:

    Listing updated:

    Listed by:

    Kathleen Armiger 443-336-7785,

    Coldwell Banker Realty

    Bought with:

    Darlene Winegardner, 509819

    RE/MAX Executive

    Source: Bright MLS,MLS#: MDQA2016858MLS Logo

    Facts & features

    Interior

    Bedrooms & bathrooms
    • Bedrooms: 3
    • Bathrooms: 3
    • Full bathrooms: 3
    • Main level bathrooms: 1
    Rooms
    • Room types: Living Room, Primary Bedroom, Bedroom 2, Bedroom 3, Kitchen, Den, Laundry, Bathroom 1, Bathroom 2, Primary Bathroom
    Primary bedroom
    • Level: Upper
    Bedroom 2
    • Level: Upper
    Bedroom 3
    • Level: Upper
    Primary bathroom
    • Level: Upper
    Bathroom 1
    • Level: Main
    Bathroom 2
    • Level: Upper
    Den
    • Level: Main
    Kitchen
    • Level: Main
    Laundry
    • Level: Main
    Living room
    • Level: Main
    Heating
    • Heat Pump, Electric
    Cooling
    • Central Air, Ceiling Fan(s), Electric
    Appliances
    • Included: Microwave, Down Draft, Dishwasher, Dryer, Ice Maker, Oven, Refrigerator, Washer, Washer/Dryer Stacked, Water Conditioner - Owned, Water Heater, Electric Water Heater
    • Laundry: Main Level, Laundry Room
    Features
    • Air Filter System, Soaking Tub, Breakfast Area, Ceiling Fan(s), Combination Kitchen/Dining, Dining Area, Open Floorplan, Eat-in Kitchen, Kitchen - Gourmet, Kitchen Island, Kitchen - Table Space, Primary Bath(s), Upgraded Countertops, Walk-In Closet(s)
    • Flooring: Ceramic Tile, Hardwood, Luxury Vinyl, Carpet, Wood
    • Has basement: No
    • Number of fireplaces: 1
    • Fireplace features: Gas/Propane
    Interior area
    • Total structure area: 1,710
    • Total interior livable area: 1,710 sqft
    • Finished area above ground: 1,710
    • Finished area below ground: 0

    Property

    Parking
    • Total spaces: 2
    • Parking features: Garage Faces Front, Garage Faces Side, Storage, Garage Door Opener, Detached, Driveway
    • Garage spaces: 2
    • Has uncovered spaces: Yes
    Accessibility
    • Accessibility features: None
    Features
    • Levels: Two
    • Stories: 2
    • Exterior features: Lighting, Flood Lights, Sidewalks
    • Has private pool: Yes
    • Pool features: Fenced, Filtered, In Ground, Salt Water, Vinyl, Private
    • Has spa: Yes
    • Spa features: Bath
    • Fencing: Decorative,Electric,Invisible,Panel,Partial,Privacy,Back Yard,Vinyl
    Lot
    • Size: 1.5 Acres
    • Features: Backs to Trees, Front Yard, Level, Poolside, Private, Rear Yard, SideYard(s)
    Details
    • Additional structures: Above Grade, Below Grade, Outbuilding
    • Parcel number: 1803029166
    • Zoning: AG
    • Special conditions: Standard

    Construction

    Type & style
    • Home type: SingleFamily
    • Architectural style: Contemporary
    • Property subtype: Single Family Residence
    Materials
    • Vinyl Siding
    • Foundation: Crawl Space
    Condition
    • Excellent
    • New construction: No
    • Year built: 1997
    • Major remodel year: 2023

    Utilities & green energy

    • Sewer: Private Septic Tank
    • Water: Private
    • Utilities for property: Propane, Cable Available, Electricity Available, Phone Available

    Community & HOA

    Community
    • Subdivision: Claiborne Fields
    HOA
    • Has HOA: Yes
    • HOA fee: $173 annually
    • HOA name: CLAIBORNE FIELDS HOME OWNERS ASSOCIATION INC
    Location
    • Region: Centreville

    Financial & listing details

    • Price per square foot: $367/sqft
    • Tax assessed value: $433,900
    • Annual tax amount: $3,833
    • Date on market: 4/24/2026
    • Listing agreement: Exclusive Right To Sell
    • Listing terms: Cash,Conventional,Contract,FHA,VA Loan,USDA Loan,Other
    • Ownership: Fee Simple

    Price history

    DateEventPrice
    7/31/2026Sold$627,000-1.9%$367/sqft
    Source: Bright MLS #MDQA2016858 Report a problem
    6/11/2026Contingent$639,000$374/sqft
    Source: Bright MLS #MDQA2016858 Report a problem
    6/4/2026Price change$639,000-0.9%$374/sqft
    Source: Bright MLS #MDQA2016858 Report a problem
    5/18/2026Price change$645,000-0.6%$377/sqft
    Source: Bright MLS #MDQA2016858 Report a problem
    4/24/2026Listed for sale$649,000+308.2%$380/sqft
    Source: Bright MLS #MDQA2016858 Report a problem
    8/5/1997Sold$159,000+354.3%$93/sqft
    Source: Public Record Report a problem
    5/20/1997Sold$35,000$20/sqft
    Source: Public Record Report a problem

    Public tax history

    YearProperty taxesTax assessment
    2025$60 -98.3%$406,900 +7.1%
    2024$3,579 +1.6%$379,900 +1.6%
    2023$3,523 +1.6%$374,033 -1.5%
    2022$3,468 -0.2%$379,900 +4.9%
    2021$3,475 +1.1%$362,300 +1.1%
    2020$3,437 +1.1%$358,367 -1.1%
    2019$3,399 +1.1%$362,300 +3.4%
    2018$3,362 +0.1%$350,500 +1.9%
    2017$3,360 +133.5%$344,100 +1.9%
    2016$1,439 $337,700 +1.9%
    2015$1,439 $331,300
    2014$1,439 $331,300
    2013-- $331,300 -10.5%
    2012-- $370,300
    2011-- $370,300
    2010-- $370,300 -13%
    2009-- $425,570 +16.7%
    2008-- $364,612 +20.1%
    2007-- $303,656 +25.1%
    2006-- $242,700 +8%
    2005-- $224,816 +8.6%
    2004-- $206,933 +9.5%
    2003-- $189,050 +6.1%
    2002-- $178,192 +6.5%
    2001-- $167,336
    Find assessor info on the county website

    Neighborhood: 21617

    Nearby schools

    GreatSchools rating
    Schools provided by the listing agent
    • High: Queen Anne's County
    • District: Queen Anne's County Public Schools

    Source: Bright MLS. This data may not be complete. We recommend contacting the local school district to confirm school assignments for this home.

    Get a cash offer in 3 minutes
    Find out how much your home could sell for in as little as 3 minutes with a no-obligation cash offer.
    Estimated market value
    $627,200
    Get a cash offer in 3 minutes
    Find out how much your home could sell for in as little as 3 minutes with a no-obligation cash offer.
    Estimated market value
    $627,200