Skip main navigation
Off market
  • Price Unknown

    108 Claire Ct, Blackwood, NJ 08012

    2beds
    996sqft
    Apartment
    Built in 1988
    -- sqft lot
    $-- Zestimate®
    $--/sqft
    $2,071 Estimated rent

    Home value

    Not available

    Estimated sales range

    Not available

    $2,071/mo

    Zestimate® history
    Loading
    Loading...

    Owner options

    List your home for rent

    $2,071/mo

    Rent Zestimate®

    Find your next renter with Zillow Rental Manager. Plus, with online applications, you can quickly screen prospective tenants – for free.

    Learn more

    $2,071/mo

    Rent Zestimate®

    Refinance and save

    $161/mo

    Est. payment

    Refinancing to a lower rate could help reduce your monthly payments and save thousands over the life of the loan.

    See today's rates

    $161/mo

    Est. payment

    Explore your selling options

    Work with a Zillow partner agent

    Leverage their expertise and Zillow's premium Showcase listings to get your home seen by more buyers.

    Get started

    List with your own agent

    Get your home in front of millions of buyers by listing it on Zillow.

    Learn how to do it

    Sell it yourself

    Take full control of how buyers see your home on Zillow by listing For Sale by Owner (FSBO).

    List your home

    What's special

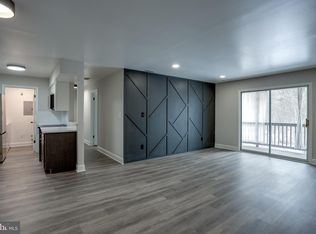
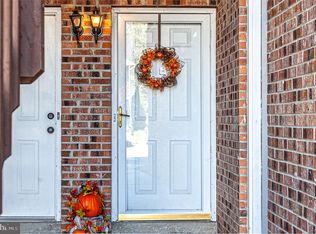
    Welcome home to 108 Clair Ct- a 2 bedroom 2 FULL bathroom second floor condo located in desirable Fries Mill Estates. Enter through the front door and immediately notice the open floor plan and the ample amount of natural light that flows throughout creating a light and airy feel. The large living room boasts a ceiling fan, custom rail lighting and a sliding glass door leading out onto your very own private balcony! Head back inside and continue on into the dining room. The dining room is great in size and also has a double closet for extra storage space! Adjacent to the dining room is the kitchen. You'll enjoy cooking every meal in this kitchen made complete with tile floor, double sinks, ample cabinet and counter space and a large cutout looking onto your living and dining rooms. In addition, the laundry room is located off the kitchen making laundry a breeze! Head down the hallway to find one of the two bedrooms with a double closet and an additional closet, you'll have plenty of room to store all of your apparel. Continue on to one of the two full bathrooms which boasts tile floor, vanity with storage and a tub/shower surround. The master suite is located at the end of the hall. The large master bedroom with a walk-in closet and private full bathroom with shower stall is the perfect spot to unwind at the end of your days. Schedule your tour today! This is a Short Sale requiring Third Party Approval being sold strictly AS-IS. Buyer is responsible for any/all repairs required by the lender/township and obtaining the certificate of occupancy. Please be aware that the heating is currently not working, seller will make no repair.

    This property is not currently displayed as for sale or rent on Zillow. This may be different from what's on other websites or public sources.

    Zillow last checked:

    Listing updated:

    Listed by:

    Hollie Dodge 856-371-2836,

    RE/MAX Preferred - Mullica Hill

    Bought with:

    Toni DeSilvio

    BHHS Fox & Roach-Mullica Hill South

    Source: Bright MLS,MLS#: NJGL2011512MLS Logo

    Facts & features

    Interior

    Bedrooms & bathrooms
    • Bedrooms: 2
    • Bathrooms: 2
    • Full bathrooms: 2
    • Main level bathrooms: 2
    • Main level bedrooms: 2
    Rooms
    • Room types: Living Room, Kitchen
    Basement
    • Area: 0
    Heating
    • Forced Air, Natural Gas
    Cooling
    • Central Air, Natural Gas
    Appliances
    • Included: Gas Water Heater
    • Laundry: Main Level, In Unit
    Features
    • Has basement: No
    • Has fireplace: No
    Interior area
    • Total structure area: 996
    • Total interior livable area: 996 sqft
    • Finished area above ground: 996
    • Finished area below ground: 0

    Property

    Parking
    • Parking features: Assigned, Parking Lot
    • Details: Assigned Parking
    Accessibility
    • Accessibility features: None
    Features
    • Levels: Two
    • Stories: 2
    • Pool features: None
    Details
    • Additional structures: Above Grade, Below Grade
    • Parcel number: 1800115 0200008 03C0108
    • Zoning: H
    • Special conditions: Short Sale

    Construction

    Type & style
    • Home type: Apartment
    • Architectural style: Colonial
    • Property subtype: Apartment
    • Attached to another structure: Yes
    Materials
    • Mixed
    Condition
    • Average
    • New construction: No
    • Year built: 1988

    Utilities & green energy

    • Sewer: Public Sewer
    • Water: Public

    Community & HOA

    Community
    • Subdivision: Fries Mill Estates
    HOA
    • Has HOA: Yes
    • Amenities included: Tennis Court(s)
    • Services included: Common Area Maintenance
    • HOA fee: $161 monthly
    Location
    • Region: Blackwood
    • Municipality: WASHINGTON TWP

    Financial & listing details

    • Tax assessed value: $102,100
    • Annual tax amount: $3,505
    • Date on market: 2/24/2022
    • Listing agreement: Exclusive Agency
    • Listing terms: Cash,Conventional
    • Ownership: Fee Simple

    Price history

    DateEventPrice
    7/15/2022Sold$135,000$136/sqft
    Source: Bright MLS #NJGL2011512 Report a problem
    3/10/2022Pending sale$135,000$136/sqft
    Source: Bright MLS #NJGL2011512 Report a problem
    2/24/2022Listed for sale$135,000$136/sqft
    Source: Bright MLS #NJGL2011512 Report a problem

    Public tax history

    Tax history is unavailable.

    Neighborhood: 08012

    Nearby schools

    GreatSchools rating
    Schools provided by the listing agent
    • District: Washington Township Public Schools

    Source: Bright MLS. This data may not be complete. We recommend contacting the local school district to confirm school assignments for this home.