This remarkable one-owner home includes a 78x40 barndominium! Practically brand new! Kitchens and bathrooms listed are for both residences. Unbelievable square feet and showcases exceptional craftsmanship and intricate details. The home itself is thoughtfully designed with an open floor plan, it highlights woodland views and is bathed in natural light, all within a serene cul-de-sac. The welcoming vaulted family room features exposed beams and a cozy see-through fireplace that connects to a chef's dream kitchen. The kitchen boasts a wall of windows allowing plenty of natural light, top-of-the-line custom cabinetry, a complete stainless steel appliance suite, quartz countertops, pantry, and a spacious island that opens to the formal dining area, which leads to a sliding door opening onto a deck that overlooks a picturesque park-like setting. The owner’s suite is complete with a walk-in closet and a spa-inspired bathroom featuring dual vanities, an oversized custom shower with dual showerheads, and a dressing area. The main level also includes two additional bedrooms, a full bath, office space off family room and a laundry room equipped with utility sink, ample storage and counter space. The walk-out lower level impresses with ten-foot ceilings, a family room that opens to a patio, a fourth en suite bedroom, and thoughtfully designed storage options. Additional features include maintenance-free TruCedar metal siding, four-car garages, a whole-house fresh air ventilation system, composite decking, and a Generac generator. This property includes 78x40 barndominium featuring a full kitchen, (2) bedrooms or one to be used as an office, and 2 bath one with laundry combo. Family room area offers a glass garage door for views leading to covered porch. Enjoy a country setting just minutes away from historic Marietta, hospitals, schools, and shopping. Home alone of 108 Clare Kennedy can be purchased separately under MLS# 5105843. Pre-qualified buyers only.
Closed
$995,000
108 Clare Kennedy Dr #106, Marietta, OH 45750
6beds
6,560sqft
Multi Family, Single Family Residence
Built in 2021
-- sqft lot
$1,040,400 Zestimate®
$152/sqft
$2,182 Estimated rent
Home value
$1,040,400
Estimated sales range
Not available
$2,182/mo
Zestimate® history
Owner options
List your home for rent
$2,182/mo
Rent Zestimate®
Find your next renter with Zillow Rental Manager. Plus, with online applications, you can quickly screen prospective tenants – for free.
$2,182/mo
Rent Zestimate®
Refinance and save
$6,266/mo
Est. payment
Refinancing to a lower rate could help reduce your monthly payments and save thousands over the life of the loan.
$6,266/mo
Est. payment
Explore your selling options
Work with a Zillow partner agent
Leverage their expertise and Zillow's premium Showcase listings to get your home seen by more buyers.
Get startedList with your own agent
Get your home in front of millions of buyers by listing it on Zillow.
Learn how to do itSell it yourself
Take full control of how buyers see your home on Zillow by listing For Sale by Owner (FSBO).
List your homeWhat's special
Spacious islandOpen floor planVaulted family roomOffice spaceComposite deckingAdditional bedroomsFour-car garages
Zillow last checked:
Listing updated:
Listed by:
Traci D Strahler Chichester 740-374-7325nancyadvantage@yahoo.com,
Advantage Real Estate
Bought with:
Traci D Strahler Chichester, 2001012898
Advantage Real Estate
Source: MLS Now,MLS#: 5106220 Originating MLS: Marietta Board of REALTORS
Originating MLS: Marietta Board of REALTORSFacts & features
Interior
Bedrooms & bathrooms
- Bedrooms: 6
- Bathrooms: 5
- Full bathrooms: 5
- Main level bathrooms: 3
- Main level bedrooms: 3
Primary bedroom
- Description: Flooring: Laminate
- Level: First
- Dimensions: 24 x 21
Bedroom
- Description: Flooring: Laminate
- Level: First
- Dimensions: 14 x 12
Bedroom
- Description: Flooring: Laminate
- Level: First
- Dimensions: 12 x 14
Bedroom
- Description: Flooring: Laminate
- Level: Lower
- Dimensions: 16 x 16
Primary bathroom
- Level: First
- Dimensions: 16 x 16
Bathroom
- Level: First
- Dimensions: 10 x 7
Other
- Level: Lower
Dining room
- Description: Flooring: Laminate
- Level: First
- Dimensions: 12 x 12
Entry foyer
- Description: Flooring: Laminate
- Level: First
- Dimensions: 21 x 19
Family room
- Description: Flooring: Laminate
- Level: Lower
Great room
- Description: Flooring: Laminate
- Level: First
- Dimensions: 24 x 25
Kitchen
- Description: Flooring: Laminate
- Features: Fireplace, Vaulted Ceiling(s)
- Level: First
- Dimensions: 24 x 13
Laundry
- Description: Flooring: Laminate
- Level: First
- Dimensions: 5 x 12
Office
- Description: Flooring: Laminate
- Level: First
- Dimensions: 8 x 16
Pantry
- Description: Flooring: Laminate
- Level: First
- Dimensions: 6 x 7
Recreation
- Description: Flooring: Laminate
- Level: Lower
- Dimensions: 57 x 19
Utility room
- Description: Flooring: Concrete
- Level: Lower
- Dimensions: 73 x 19
Heating
- Forced Air, Fireplace(s), Gas
Cooling
- Central Air, Ceiling Fan(s)
Appliances
- Included: Dryer, Dishwasher, Disposal, Microwave, Range, Refrigerator, Water Softener, Washer
- Laundry: Washer Hookup, Main Level
Features
- Built-in Features, Ceiling Fan(s), Cathedral Ceiling(s), Double Vanity, Eat-in Kitchen, High Ceilings, High Speed Internet, Kitchen Island, Open Floorplan, Pantry, Recessed Lighting, Storage, Sauna, Vaulted Ceiling(s), Walk-In Closet(s)
- Windows: Double Pane Windows, Insulated Windows, Window Coverings, Window Treatments
- Basement: Daylight,Exterior Entry,Full,Interior Entry,Partially Finished,Storage Space,Walk-Up Access,Walk-Out Access
- Number of fireplaces: 1
- Fireplace features: Gas Log, Gas
Interior area
- Total structure area: 6,560
- Total interior livable area: 6,560 sqft
- Finished area above ground: 4,920
- Finished area below ground: 1,640
Property
Parking
- Total spaces: 6
- Parking features: Additional Parking, Attached, Basement, Built In, Concrete, Covered, Driveway, Electricity, Garage Faces Front, Garage, Garage Door Opener, Multi-Level, On Site, Off Street, Deck, Garage Faces Rear
- Attached garage spaces: 6
Features
- Levels: Two,One
- Stories: 1
- Patio & porch: Rear Porch, Covered, Deck, Front Porch
- Exterior features: Lighting, Storage
- Has view: Yes
- View description: City, Meadow, Pasture, Trees/Woods
Lot
- Size: 6.25 Acres
- Features: Back Yard, Cul-De-Sac, Front Yard, Gentle Sloping, Irregular Lot, Landscaped, Meadow, Views, Wooded
Details
- Additional parcels included: 340067435023,340067435031
- Parcel number: 340067435022
- Other equipment: Generator
Construction
Type & style
- Home type: MultiFamily
- Architectural style: Craftsman,Modern,Multiplex,Ranch
- Property subtype: Multi Family, Single Family Residence
Materials
- Metal Siding
- Foundation: Concrete Perimeter, Other, Slab
- Roof: Metal
Condition
- Year built: 2021
Details
- Builder name: Bob Allen Construction
Utilities & green energy
- Sewer: Septic Tank
- Water: Public
Green energy
- Indoor air quality: Ventilation
Community & HOA
HOA
- Has HOA: No
Location
- Region: Marietta
Financial & listing details
- Price per square foot: $152/sqft
- Annual tax amount: $9,668
- Date on market: 3/13/2025
- Cumulative days on market: 32 days
- Listing terms: Cash,Conventional
Price history
| Date | Event | Price |
|---|---|---|
| 4/17/2025 | Sold | $995,000+3.3%$152/sqft |
Source:  MLS Now #5106220 Report a problem MLS Now #5106220 Report a problem | ||
| 4/12/2025 | Pending sale | $963,000$147/sqft |
Source: MLS Now #5106220 Report a problem | ||
| 3/17/2025 | Contingent | $963,000$147/sqft |
Source: MLS Now #5106220 Report a problem | ||
| 3/13/2025 | Listed for sale | $963,000$147/sqft |
Source: MLS Now #5106220 Report a problem | ||
Public tax history
Tax history is unavailable.
Neighborhood: 45750
Nearby homes
- $413,8002 bd-- ba1.9k sqft106 Clare Kennedy Dr, Marietta, OH 45750Off Market
- $530,0003 bd2 ba2.5k sqft104 Clare Kennedy Dr, Marietta, OH 45750Sold
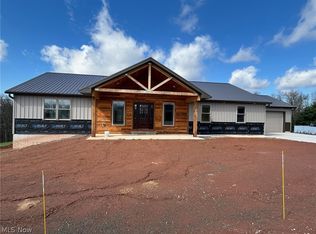
- $10,340-- bd-- ba-- sqft113 Clare Kennedy Dr, Marietta, OH 45750Off Market
- $750,0005 bd5 ba4.7k sqft109 Clare Kennedy Dr, Marietta, OH 45750Sold
- $8,660-- bd-- ba-- sqft111 Clare Kennedy Dr, Marietta, OH 45750Off Market
- $160,0003 bd2 ba2.4k sqft107 Clare Kennedy Dr, Marietta, OH 45750Sold
- $792,5004 bd3 ba2.9k sqft108 Clare Kennedy Dr, Marietta, OH 45750Off Market
- $571,3003 bd2 ba2.5k sqft102 Clare Kennedy Dr, Marietta, OH 45750Off Market
Nearby schools
GreatSchools rating
- 6/10Warren Middle SchoolGrades: 4-8Distance: 5.7 mi
- 6/10Warren High SchoolGrades: 9-12Distance: 5.7 mi
Schools provided by the listing agent
- District: Marietta CSD - 8404
Source: MLS Now. This data may not be complete. We recommend contacting the local school district to confirm school assignments for this home.


Get pre-qualified for a loan
At Zillow Home Loans, we can pre-qualify you in as little as 5 minutes with no impact to your credit score.An equal housing lender. NMLS #10287.
- Ohio
- Washington County
- Marietta
- 45750
- 108 Clare Kennedy Dr Unit 106
