Skip main navigation
Sold co op non member
  • Tax assessed value
    $454,000

    108 Claremont Ct, Easley, SC 29642

    4beds
    1,876sqft
    Single Family Residence
    Built in 2024
    0.57 Acres Lot
    $446,000 Zestimate®
    $242/sqft
    $2,057 Estimated rent

    Home value

    $446,000

    $424,000 - $468,000

    $2,057/mo

    Zestimate® history
    Loading
    Loading...

    Owner options

    List your home for rent

    $2,057/mo

    Rent Zestimate®

    Find your next renter with Zillow Rental Manager. Plus, with online applications, you can quickly screen prospective tenants – for free.

    Learn more

    $2,057/mo

    Rent Zestimate®

    Refinance and save

    $2,616/mo

    Est. payment

    Refinancing to a lower rate could help reduce your monthly payments and save thousands over the life of the loan.

    See today's rates

    $2,616/mo

    Est. payment

    Explore your selling options

    Work with a Zillow partner agent

    Leverage their expertise and Zillow's premium Showcase listings to get your home seen by more buyers.

    Get started

    List with your own agent

    Get your home in front of millions of buyers by listing it on Zillow.

    Learn how to do it

    Sell it yourself

    Take full control of how buyers see your home on Zillow by listing For Sale by Owner (FSBO).

    List your home

    What's special

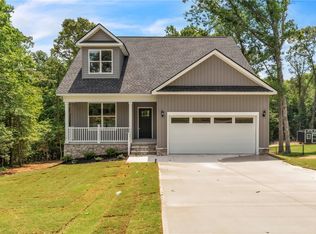
    Welcome to your future oasis nestled within the serene Claremont neighborhood! Builder is offering Buyer $8,000 in closing cost assistance/flex money for closing. This stunning new construction home is a testament to elegance, offering a blend of luxurious amenities and thoughtful design elements. As you step inside, be prepared to be enchanted by the grandeur of coffered ceilings and custom millwork, setting the stage for a truly captivating living experience. The main floor beckons with accessibility and convenience, featuring a custom mudroom complete with built-ins and a spacious flex room with balcony access, perfect for enjoying the picturesque views. With four spacious bedrooms, each adorned with walk-in closets featuring custom built-ins, and three large bathrooms, this home spans approximately 2,171 square feet of well-appointed space. The open floor plan effortlessly merges functionality with style, offering an ideal setting for entertaining guests while maintaining privacy with its split floor plan design. The heart of this home lies within its chef's kitchen, boasting quartz countertops, stainless steel smart appliances, and an oversized island, all overlooking the inviting dining room and great room adorned with a modern fireplace. Retreat to the private owner's suite, a sanctuary featuring a large ensuite bathroom with dual vanities and a sprawling walk-in closet. Additional bedrooms share a custom full bathroom, while a versatile fourth bedroom awaits, offering endless possibilities as an office, bedroom, or media room, complete with a convenient full bathroom and closet. Step outside to the back patio, where you can unwind and enjoy the outdoor space designed to be your personal haven in every season. Conveniently located near Easley and Greenville amenities, this home offers the perfect balance of accessibility and tranquility. Don't miss your chance to experience the allure of this custom-built masterpiece. Schedule a showing today and witness firsthand the charm and elegance that awaits within this exceptional home. Construction to be completed by 8/20/24. 1% of purchase price CLOSING COST INCENTIVE OFFERED TO BUYER if using preferred lender to purchase.

    Zillow last checked:

    Listing updated:

    Listed by:

    Elizabeth Billings 864-706-1379,

    EZ Sells It LLC

    Bought with:

    Non-MLS Member

    NON MEMBER

    Source: SAR as distributed by MLS GRID,MLS#: 314426MLS Logo

    Facts & features

    Interior

    Bedrooms & bathrooms
    • Bedrooms: 4
    • Bathrooms: 3
    • Full bathrooms: 2
    • 1/2 bathrooms: 1
    • Main level bathrooms: 2
    • Main level bedrooms: 3
    Primary bedroom
    • Level: Main
    • Area: 169
    • Dimensions: 13x13
    Bedroom 2
    • Level: Main
    • Area: 182
    • Dimensions: 14x13
    Bedroom 3
    • Level: Main
    • Area: 182
    • Dimensions: 14x13
    Bedroom 4
    • Level: S
    • Area: 532
    • Dimensions: 19x28
    Dining room
    • Level: Main
    • Area: 77
    • Dimensions: 11x7
    Great room
    • Level: Main
    • Area: 375
    • Dimensions: 15x25
    Kitchen
    • Level: Main
    • Area: 198
    • Dimensions: 11x18
    Laundry
    • Level: Main
    • Area: 54
    • Dimensions: 9x6
    Other
    • Description: Mudroom-Custom Built Ins
    • Level: Main
    • Area: 84
    • Dimensions: 14x6
    Heating
    • Forced Air, Electricity
    Cooling
    • Central Air, Electricity
    Appliances
    • Included: Cooktop, Dishwasher, Disposal, Electric Water Heater
    • Laundry: Multiple Hookups, Walk-In
    Features
    • Cathedral Ceiling(s), Ceiling - Smooth, Solid Surface Counters, Bookcases, Open Floorplan, Split Bedroom Plan, Coffered Ceiling(s)
    • Flooring: Ceramic Tile, Luxury Vinyl
    • Basement: Radon Mitigation System
    • Attic: Storage
    • Has fireplace: No
    Interior area
    • Total interior livable area: 1,876 sqft
    • Finished area above ground: 1,876
    • Finished area below ground: 0

    Property

    Parking
    • Total spaces: 2
    • Parking features: 2 Car Attached, Attached Garage
    • Attached garage spaces: 2
    Features
    • Levels: One
    • Patio & porch: Patio, Porch
    • Exterior features: Aluminum/Vinyl Trim
    Lot
    • Size: 0.57 Acres
    • Features: Level
    • Topography: Level
    Details
    • Parcel number: 502711654848

    Construction

    Type & style
    • Home type: SingleFamily
    • Architectural style: Contemporary,Craftsman
    • Property subtype: Single Family Residence
    Materials
    • HardiPlank Type, Wood Siding
    • Foundation: Crawl Space
    • Roof: Architectural
    Condition
    • New construction: Yes
    • Year built: 2024
    Details
    • Builder name: Las Cruces Homes

    Utilities & green energy

    • Sewer: Public Sewer
    • Water: Public

    Community & neighborhood

    Security
    • Security features: Smoke Detector(s)
    Location
    • Region: Easley
    • Subdivision: None

    Price history

    DateEventPrice
    9/27/2024Sold$454,000+2%$242/sqft
    Source: SAR as distributed by MLS GRID #314426 Report a problem
    9/4/2024Pending sale$445,000$237/sqft
    Source: Greater Greenville AOR #1534582 Report a problem
    8/11/2024Listed for sale$445,000+2.3%$237/sqft
    Source: Greater Greenville AOR #1534582 Report a problem
    8/11/2024Listing removed--
    Source: Greater Greenville AOR #1524569 Report a problem
    8/10/2024Price change$435,000-8.4%$232/sqft
    Source: Greater Greenville AOR #1524569 Report a problem
    4/20/2024Listed for sale$475,000$253/sqft
    Source: SAR as distributed by MLS GRID #310596 Report a problem
    4/20/2024Pending sale$475,000$253/sqft
    Source: Greater Greenville AOR #1524569 Report a problem
    4/20/2024Listed for sale$475,000+1437.2%$253/sqft
    Source: Greater Greenville AOR #1524569 Report a problem
    3/22/2024Sold$30,900+3.3%$16/sqft
    Source: WUMLS #20271753 Report a problem
    3/2/2024Contingent$29,900$16/sqft
    Source: WUMLS #20271753 Report a problem
    3/2/2024Pending sale$29,900$16/sqft
    Source: Greater Greenville AOR #1520040 Report a problem
    2/28/2024Listed for sale$29,900$16/sqft
    Source: Greater Greenville AOR #1520040 Report a problem

    Public tax history

    YearProperty taxesTax assessment
    2025$6,116 +2395.2%$27,240 +2570.6%
    2024$245 -8.3%$1,020
    2023$267 +8.7%$1,020
    2022$246 $1,020
    2021-- $1,020
    2020$214 $1,020
    2019$214 -4.8%$1,020
    2018$225 +0.9%$1,020
    2017$223 $1,020
    2015$223 -8.4%$1,020 +6.3%
    2008$244 $960
    2007-- $960
    2006-- $960 +23.1%
    2002-- $780

    Find assessor info on the county website

    Neighborhood: 29642

    Nearby schools

    GreatSchools rating
    Get a cash offer in 3 minutes
    Find out how much your home could sell for in as little as 3 minutes with a no-obligation cash offer.
    Estimated market value
    $446,000
    Get a cash offer in 3 minutes
    Find out how much your home could sell for in as little as 3 minutes with a no-obligation cash offer.
    Estimated market value
    $446,000