Skip main navigation
Sold for $450,000
Street View
  • $450,000

    108 Claystone Court, Port Wentworth, GA 31407

    5beds
    3,295sqft
    Single Family Residence
    Built in 2019
    7,753.68 Square Feet Lot
    $448,300 Zestimate®
    $137/sqft
    $3,022 Estimated rent

    Home value

    $448,300

    $426,000 - $471,000

    $3,022/mo

    Zestimate® history
    Loading
    Loading...

    Owner options

    List your home for rent

    $3,022/mo

    Rent Zestimate®

    Find your next renter with Zillow Rental Manager. Plus, with online applications, you can quickly screen prospective tenants – for free.

    Learn more

    $3,022/mo

    Rent Zestimate®

    Refinance and save

    $3,180/mo

    Est. payment

    Refinancing to a lower rate could help reduce your monthly payments and save thousands over the life of the loan.

    See today's rates

    $3,180/mo

    Est. payment

    Explore your selling options

    Work with a Zillow partner agent

    Leverage their expertise and Zillow's premium Showcase listings to get your home seen by more buyers.

    Get started

    List with your own agent

    Get your home in front of millions of buyers by listing it on Zillow.

    Learn how to do it

    Sell it yourself

    Take full control of how buyers see your home on Zillow by listing For Sale by Owner (FSBO).

    List your home

    What's special

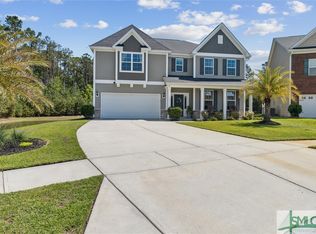
    This Warwick plan by Mungo Homes is a beautiful 5 bedroom, 3 full baths. This beautiful brick-front home with three car garage has a private backyard lagoon view and is located in a cul-de-sac! This home features a grand two-story entrance with Craftsman-style staircase with metal spindles and wood stairs, formal dining room with coffered ceiling, and guest room with full bath downstairs. The kitchen has two islands including a breakfast bar island and a prep island. The kitchen is open to the dining room and spacious family room. The upstairs master bedroom includes a tiled separate tub and shower and his and her closets. Three secondary bedrooms, all with walk-in closets, are also located upstairs along with a huge loft, perfect for a game room, upstairs family room, or theater room. Home also has bluetooth system installed. Near shopping and restaurants.

    Zillow last checked:

    Listing updated:

    Listed by:

    Jennifer D. Davis 912-228-9079,

    Seaport Real Estate Group

    Bought with:

    Jeri E. Patrick, 254727

    Keller Williams Coastal Area P

    Source: Hive MLS,MLS#: SA287486MLS Logo

    Facts & features

    Interior

    Bedrooms & bathrooms
    • Bedrooms: 5
    • Bathrooms: 3
    • Full bathrooms: 3
    Heating
    • Central, Electric
    Cooling
    • Central Air, Electric
    Appliances
    • Included: Electric Water Heater
    • Laundry: Laundry Room
    Interior area
    • Total interior livable area: 3,295 sqft

    Property

    Parking
    • Total spaces: 3
    • Parking features: Attached
    • Garage spaces: 3
    Features
    • Pool features: Community
    • Waterfront features: Lagoon
    Lot
    • Size: 7,753 sqft
    Details
    • Parcel number: 21016E06004
    • Special conditions: Standard

    Construction

    Type & style
    • Home type: SingleFamily
    • Architectural style: Traditional
    • Property subtype: Single Family Residence
    Materials
    • Brick
    Condition
    • Year built: 2019

    Utilities & green energy

    • Sewer: Public Sewer
    • Water: Public
    • Utilities for property: Underground Utilities

    Community & neighborhood

    Community
    • Community features: Clubhouse, Pool, Fitness Center
    Location
    • Region: Savannah
    • Subdivision: Highland Falls

    HOA & financial

    HOA
    • Has HOA: Yes
    • HOA fee: $455 annually

    Other

    Other facts
    • Listing agreement: Exclusive Right To Sell
    • Listing terms: Cash,Conventional,FHA
    • Ownership type: Owner/Agent

    Price history

    DateEventPrice
    7/24/2023Sold$450,000-1.1%$137/sqft
    Source: Hive MLS #SA287486 Report a problem
    6/12/2023Price change$455,000-1.9%$138/sqft
    Source: Hive MLS #287486 Report a problem
    5/6/2023Price change$464,000-1.1%$141/sqft
    Source: Hive MLS #287486 Report a problem
    4/29/2023Listed for sale$469,000+46.6%$142/sqft
    Source: Hive MLS #287486 Report a problem
    10/31/2019Sold$319,940+0.3%$97/sqft
    Source: Hive MLS #SA208242 Report a problem
    6/29/2019Listed for sale$318,984$97/sqft
    Source: Mungo Homes Report a problem

    Public tax history

    YearProperty taxesTax assessment
    2025$4,658 +0.9%$184,640 +2.6%
    2024$4,618 +1511%$180,000 +9.1%
    2023$287 -66.8%$164,920 +9.8%
    2022$864 +12%$150,200 +16.8%
    2021$771 -29.3%$128,600 +2.9%
    2020$1,091 +146.8%$124,920 +792.3%
    2019$442 -28.9%$14,000
    2018$622 $14,000

    Find assessor info on the county website

    Neighborhood: Godley Station

    Nearby schools

    GreatSchools rating
    Get pre-qualified for a loan
    At Zillow Home Loans, we can pre-qualify you in as little as 5 minutes with no impact to your credit score.

    An equal housing lender. NMLS #10287.

    Sell for more on Zillow
    Get a Zillow Showcase℠ listing at no additional cost and you could sell for .
    $448,300
    2% more
    +$8,966
    With Zillow Showcase(estimated)
    $457,266