Welcome to 108 Clementine Street in The Townes at Laurel Oaks, one of Sanford's growing communities. This beautiful 3-bedroom, 2.5-bathroom townhome offers 1,418 square feet of thoughtfully designed living space with modern finishes and everyday comfort.
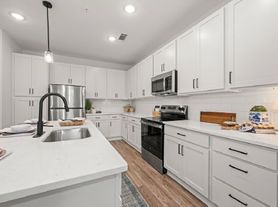
The open-concept main level seamlessly connects the living, dining, and kitchen areas, creating an inviting space for entertaining or relaxing. The eat-in kitchen features stainless steel appliances, quartz countertops, elegant gray cabinetry, and ample preparation and storage space. Just off the living area, a private rear patio provides the perfect spot for morning coffee or unwinding after a long day.
Upstairs, the spacious primary suite includes a walk-in closet and private bathroom with a 5-foot glass-enclosed walk-in shower, double vanity, quartz countertops, and contemporary finishes. Two additional bedrooms, a full bathroom, and a conveniently located upstairs laundry area complete the second floor.
Residents can enjoy excellent community amenities, including a swimming pool, clubhouse, pickleball court, basketball court, and children's play area.
Conveniently located just over a mile from US-1, the community provides easy access to shopping, dining, entertainment, and major employment centers. Nearby destinations include Downtown Sanford, Carolina Trace Country Club, Central Carolina Hospital, Fort Bragg, Pinehurst, Southern Pines, Apex, and Holly Springs. Raleigh-Durham International Airport is approximately 45 minutes away.
By submitting your information on this page you consent to being contacted by the Property Manager and RentEngine via SMS, phone, or email.
Townhouse for rent
$1,695/moFees may apply
108 Clementine St, Sanford, NC 27332
3beds
1,418sqft
Price may not include required fees and charges. Price shown reflects the lease term provided. Learn more|
Townhouse
Available now
Cats, dogs OK
Air conditioner, central air
In unit laundry
1 Garage space parking
Central
What's special
Modern finishesContemporary finishesPrivate rear patioBasketball courtPickleball courtEat-in kitchenQuartz countertops
- 11 days |
- -- |
- -- |
Zillow last checked:
Listing updated:
Travel times

Let’s turn your rent into credit progress
Build credit history with every on-time payment and get credit for the payment you’re already making.
Facts & features
Interior
Bedrooms & bathrooms
- Bedrooms: 3
- Bathrooms: 3
- Full bathrooms: 2
- 1/2 bathrooms: 1
Rooms
- Room types: Laundry Room, Master Bath, Pantry, Walk In Closet
Heating
- Central
Cooling
- Air Conditioner, Central Air
Appliances
- Included: Dishwasher, Microwave Oven, Range Oven, Washer, dryer
- Laundry: In Unit
Features
- Pantry, Walk In Closet
- Flooring: Carpet
- Windows: Double Pane Windows, Window Coverings
Interior area
- Total interior livable area: 1,418 sqft
Property
Parking
- Total spaces: 1
- Parking features: Garage
- Has garage: Yes
- Details: Contact manager
Features
- Patio & porch: Patio
- Exterior features: Basketball Court, Playground
- Pool features: Pool
Details
- Parcel number: 966016982000
Construction
Type & style
- Home type: Townhouse
- Property subtype: Townhouse
Condition
- Year built: 2026
Building
Management
- Pets allowed: Yes
Community & HOA
Community
- Features: Playground, Pool
HOA
- Amenities included: Basketball Court, Laundry, Playground, Pool
Location
- Region: Sanford
Financial & listing details
- Lease term: 1 Year
Price history
| Date | Event | Price |
|---|---|---|
| 7/25/2026 | Listed for rent | $1,695-8.4%$1/sqft |
Source: Zillow Rentals Report a problem | ||
| 7/25/2026 | Listing removed | $1,850$1/sqft |
Source: Zillow Rentals Report a problem | ||
| 7/9/2026 | Listed for rent | $1,850$1/sqft |
Source: Zillow Rentals Report a problem | ||
| 6/30/2026 | Sold | $223,000$157/sqft |
Source:  Hive MLS #100560510 Report a problem Hive MLS #100560510 Report a problem | ||
| 6/15/2026 | Pending sale | $223,000$157/sqft |
Source:  Doorify MLS #10153068 Report a problem Doorify MLS #10153068 Report a problem | ||
| 6/15/2026 | Price change | $223,000-2.6%$157/sqft |
Source: Doorify MLS #10153068 Report a problem | ||
| 5/26/2026 | Pending sale | $228,990$161/sqft |
Source: Doorify MLS #10153068 Report a problem | ||
| 5/15/2026 | Price change | $228,990-3.8%$161/sqft |
Source: Doorify MLS #10153068 Report a problem | ||
| 3/16/2026 | Listed for sale | $237,990$168/sqft |
Source: Doorify MLS #10153068 Report a problem | ||
Neighborhood: 27332
Nearby schools
GreatSchools rating
- 8/10J Glenn Edwards Elementary SchoolGrades: K-5Distance: 2.9 mi
- 7/10Sanlee Middle SchoolGrades: 6-8Distance: 2.8 mi
- 3/10Southern Lee High SchoolGrades: 9-12Distance: 2.8 mi
Nearby apartments for rent

Similar homes for rent

There are 5 available units in this apartment building