Welcome to this exceptional custom-built transitional home—crafted by the builder as a personal residence, with every detail thoughtfully designed and expertly executed. Perfectly situated on a flat, fenced cul-de-sac lot, this home blends high-end style with everyday comfort through a bright, open layout and exquisite finishes throughout. From the moment you enter, the home welcomes you with rich mahogany entry door, hardwood floors, elegant trim work, and an abundance of natural light. Just off the foyer, the formal dining room makes a bold impression with its beautiful tray ceiling, eye-catching designer accent wall, and gleaming hardwood floors—creating the perfect setting for gatherings both formal and festive. The spacious family room is a true centerpiece, featuring a sleek contemporary gas fireplace, custom built-in bookcases, and a wall of windows that bring the outside in. This flows seamlessly into the gourmet kitchen, a dream for any chef or entertainer. A massive quartzite island with breakfast bar anchors the space, surrounded by high-end stainless steel appliances including a six-burner gas stove with griddle, stylish range hood, refrigerator, and an oversized walk-in pantry. Thoughtful details like a tile backsplash, soft-close drawers, under-cabinet lighting, and a sunlit breakfast nook make the space as functional as it is beautiful. For even more hosting ease, a butler's pantry connects the kitchen to the dining room and features a wine cooler and quartzite counter. The first-floor guest suite—ideal as a second primary—offers privacy and comfort with a tray ceiling, ceiling fan, and a luxurious en-suite bath. You'll find dual vanities with quartz countertops, a walk-in tiled shower, and tile flooring. Upstairs, the spacious primary bedroom is a private retreat, complete with a tray ceiling and 2 walk-in closets with built-ins plus an incredible spa-style bathroom. Unwind in the oversized freestanding soaking tub, or enjoy the large, fully tiled shower/wet room with dual showerheads, shampoo niche and bench. A double vanity with Dolomite stone countertops adds elegance to this serene space. Secondary bedrooms are generously sized and each includes access to a private or shared bath. The expansive bonus room is perfect for a rec space or additional entertaining, complete with a built-in bar, beverage cooler, and a full bath. Movie lovers will appreciate the state-of-the-art home theater, fully equipped with high-end projector, immersive surround sound, and stadium seating—all of which convey with the home. A separate fitness room or home office with hardwood flooring offers flexibility for your lifestyle, and two laundry rooms—one up and one down—provide ultimate convenience. The mudroom has a shiplap wall, a bench and cubbies for storage. Additional storage is available in the spacious walk-in attic. Step outside to the inviting screened porch, where a stacked stone gas fireplace, tongue-and-groove wood ceiling, dual fans, built-in speakers, and a TV hookup make it a year-round retreat. Just beyond, a patio offers additional space to relax or entertain in the beautifully landscaped backyard. This home is complete with a professionally installed security system with cameras, a sealed crawlspace, and wiring for a whole-house generator. Conveniently located near excellent schools as well as shopping, dining, major thorough fares and RDU airport! Crafted with care and loaded with custom features, this one-of-a-kind home perfectly balances luxurious living with everyday functionality. Come experience it for yourself!!
Sold for $1,375,000
$1,375,000
108 Clements Dr, Morrisville, NC 27560
5beds
5,056sqft
Single Family Residence, Residential
Built in 2023
10,454 Square Feet Lot
$1,359,500 Zestimate®
$272/sqft
$4,954 Estimated rent
Home value
$1,359,500
$1.29M - $1.43M
$4,954/mo
Zestimate® history
Owner options
List your home for rent
$4,954/mo
Rent Zestimate®
Find your next renter with Zillow Rental Manager. Plus, with online applications, you can quickly screen prospective tenants – for free.
$4,954/mo
Rent Zestimate®
Refinance and save
$8,168/mo
Est. payment
Refinancing to a lower rate could help reduce your monthly payments and save thousands over the life of the loan.
$8,168/mo
Est. payment
Explore your selling options
Work with a Zillow partner agent
Leverage their expertise and Zillow's premium Showcase listings to get your home seen by more buyers.
Get startedList with your own agent
Get your home in front of millions of buyers by listing it on Zillow.
Learn how to do itSell it yourself
Take full control of how buyers see your home on Zillow by listing For Sale by Owner (FSBO).
List your homeWhat's special
Stacked stone gas fireplaceSleek contemporary gas fireplaceExquisite finishesFitness roomGourmet kitchenHome officeBuilt-in speakers
Zillow last checked:
Listing updated:
Listed by:
Kathy Beacham 919-632-1807,
Coldwell Banker HPW
Bought with:
Alex Kim, 351594
Better Homes & Gardens Real Es
Source: Doorify MLS,MLS#: 10090421
Facts & features
Interior
Bedrooms & bathrooms
- Bedrooms: 5
- Bathrooms: 6
- Full bathrooms: 5
- 1/2 bathrooms: 1
Heating
- Forced Air, Natural Gas
Cooling
- Central Air
Appliances
- Included: Built-In Gas Range, Dishwasher, Disposal, Exhaust Fan, Gas Range, Gas Water Heater, Microwave, Plumbed For Ice Maker, Range Hood, Refrigerator, Stainless Steel Appliance(s), Tankless Water Heater, Oven, Wine Cooler
- Laundry: Electric Dryer Hookup, Laundry Room, Main Level, Multiple Locations, Upper Level
Features
- Bathtub/Shower Combination, Bookcases, Breakfast Bar, Built-in Features, Pantry, Ceiling Fan(s), Double Vanity, Dual Closets, Eat-in Kitchen, Entrance Foyer, Granite Counters, High Ceilings, Kitchen Island, Open Floorplan, Quartz Counters, Recessed Lighting, Second Primary Bedroom, Separate Shower, Smooth Ceilings, Soaking Tub, Sound System, Storage, Tray Ceiling(s), Walk-In Closet(s), Walk-In Shower, Water Closet
- Flooring: Carpet, Hardwood, Tile
- Windows: Blinds, Insulated Windows
- Basement: Crawl Space
- Number of fireplaces: 2
- Fireplace features: Family Room, Gas
Interior area
- Total structure area: 5,056
- Total interior livable area: 5,056 sqft
- Finished area above ground: 5,056
- Finished area below ground: 0
Property
Parking
- Total spaces: 6
- Parking features: Attached, Driveway, Garage, Garage Door Opener
- Attached garage spaces: 2
- Uncovered spaces: 4
Features
- Levels: Three Or More
- Stories: 3
- Patio & porch: Covered, Enclosed, Front Porch, Patio, Porch, Screened
- Exterior features: Fenced Yard, Rain Gutters
- Pool features: None
- Fencing: Back Yard, Fenced
- Has view: Yes
- View description: Neighborhood
Lot
- Size: 10,454 Square Feet
- Features: Cleared, Cul-De-Sac, Landscaped
Details
- Parcel number: 0755378188
- Zoning: RNP
- Special conditions: Standard
Construction
Type & style
- Home type: SingleFamily
- Architectural style: Transitional
- Property subtype: Single Family Residence, Residential
Materials
- Brick Veneer, Fiber Cement
- Foundation: Block
- Roof: Shingle
Condition
- New construction: No
- Year built: 2023
- Major remodel year: 2022
Utilities & green energy
- Sewer: Public Sewer
- Water: Public
- Utilities for property: Cable Available, Electricity Connected, Natural Gas Connected, Sewer Connected, Water Connected
Community & HOA
Community
- Features: None
- Subdivision: Green Woods
HOA
- Has HOA: No
- Amenities included: None
Location
- Region: Morrisville
Financial & listing details
- Price per square foot: $272/sqft
- Tax assessed value: $1,224,184
- Annual tax amount: $10,640
- Date on market: 4/18/2025
Price history
| Date | Event | Price |
|---|---|---|
| 7/28/2025 | Sold | $1,375,000-5.2%$272/sqft |
Source:  Doorify MLS #10090421 Report a problem Doorify MLS #10090421 Report a problem | ||
| 6/20/2025 | Pending sale | $1,450,000$287/sqft |
Source: Doorify MLS #10090421 Report a problem | ||
| 6/3/2025 | Price change | $1,450,000-8.2%$287/sqft |
Source: Doorify MLS #10090421 Report a problem | ||
| 4/18/2025 | Listed for sale | $1,580,000+1336.4%$313/sqft |
Source: Doorify MLS #10090421 Report a problem | ||
| 4/22/2019 | Sold | $110,000-1.8%$22/sqft |
Source: Doorify MLS #2235000 Report a problem | ||
| 3/28/2019 | Pending sale | $112,000$22/sqft |
Source: Raleigh Cary Realty Inc. #2235000 Report a problem | ||
| 2/2/2019 | Listed for sale | $112,000$22/sqft |
Source: Raleigh Cary Realty Inc. #2235000 Report a problem | ||
Public tax history
| Year | Property taxes | Tax assessment |
|---|---|---|
| 2025 | $10,635 +0.4% | $1,224,184 |
| 2024 | $10,591 +22.2% | $1,224,184 +46.5% |
| 2023 | $8,670 +360% | $835,460 +347.5% |
| 2022 | $1,885 +96.3% | $186,700 +86.7% |
| 2021 | $960 | $100,000 |
| 2020 | $960 +65.6% | $100,000 +91.6% |
| 2019 | $580 | $52,200 |
| 2018 | $580 | $52,200 |
Find assessor info on the county website
Neighborhood: Town Center
Nearby homes
- $--1.33 Acres110 Clements Dr #30, Morrisville, NC 27560Off Market

- $81,2000.25 Acres110 Clements Dr, Morrisville, NC 27560Off Market
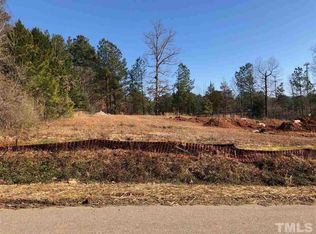
- $995,000-- bd3 ba3.7k sqft110 Clements Dr, Morrisville, NC 27560Off Market
- $58,0000.39 Acres106 Clements Dr, Morrisville, NC 27560Off Market
- $1,459,700-- bd3 ba5.4k sqft106 Clements Dr, Morrisville, NC 27560Off Market
- $924,24810,454 Square Feet104 Clements Dr, Morrisville, NC 27560Off Market
- $550,0004 bd2 ba2.2k sqft112 Clements Dr, Morrisville, NC 27560Sold
- $423,3000.37 Acres102 Clements Dr, Morrisville, NC 27560Off Market
Nearby schools
GreatSchools rating
- 9/10Cedar Fork ElementaryGrades: PK-5Distance: 1.3 mi
- 10/10West Cary Middle SchoolGrades: 6-8Distance: 2.4 mi
- 10/10Panther Creek HighGrades: 9-12Distance: 4 mi
Schools provided by the listing agent
- Elementary: Wake - Cedar Fork
- Middle: Wake - West Cary
- High: Wake - Panther Creek
Source: Doorify MLS. This data may not be complete. We recommend contacting the local school district to confirm school assignments for this home.
Get a cash offer in 3 minutes
Find out how much your home could sell for in as little as 3 minutes with a no-obligation cash offer.
Estimated market value
$1,359,500
Get a cash offer in 3 minutes
Find out how much your home could sell for in as little as 3 minutes with a no-obligation cash offer.
Estimated market value
$1,359,500
- North Carolina
- Wake County
- Morrisville
- 27560
- Town Center
- 108 Clements Dr
Nearby cities
Nearby neighborhoods
Nearby zip codes
Other Morrisville Topics
