Skip main navigation
Off market
  • $611,000

    108 Cloak Ln, Lake Frederick, VA 22630

    3beds
    3,914sqft
    Detached
    Built in 2016
    5,662 Square Feet Lot
    $611,000 Zestimate®
    $156/sqft
    $2,765 Estimated rent

    Home value

    $611,000

    $580,000 - $642,000

    $2,765/mo

    Zestimate® history
    Loading
    Loading...

    Owner options

    List your home for rent

    $2,765/mo

    Rent Zestimate®

    Find your next renter with Zillow Rental Manager. Plus, with online applications, you can quickly screen prospective tenants – for free.

    Learn more

    $2,765/mo

    Rent Zestimate®

    Refinance and save

    $3,825/mo

    Est. payment

    Refinancing to a lower rate could help reduce your monthly payments and save thousands over the life of the loan.

    See today's rates

    $3,825/mo

    Est. payment

    Explore your selling options

    Work with a Zillow partner agent

    Leverage their expertise and Zillow's premium Showcase listings to get your home seen by more buyers.

    Get started

    List with your own agent

    Get your home in front of millions of buyers by listing it on Zillow.

    Learn how to do it

    Sell it yourself

    Take full control of how buyers see your home on Zillow by listing For Sale by Owner (FSBO).

    List your home

    What's special

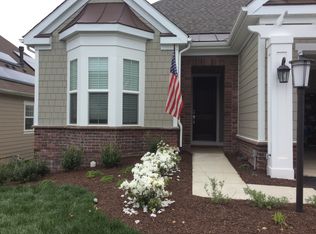
    Price Reduced and Ready for You move in ready by 11-1-19! When shopping for homes in this community there is a difference from one home to the next. There have been several builders in this community. All are not built the same or with the same upgrades and utility efficiencies. This Shea home, Refresh II model, is no longer available for new construction nor are many of its amenities. This home is move in ready, no waiting 6 months for new construction or paying extra for premium upgrades or new construction prices. The Refresh II has 10' ceilings, 2x6 exterior walls, upgraded SheaXero energy efficiency package which includes a high efficiency Trane HVAC system, Pella low-E vinyl windows, insulated garage door, blown-in wall insulation, and solar panels on the grid with average electric bill of $14/month (minimum amount can charge) and shows like new. The solar value is $11,500 that offers virtually free electric for years to come. 3 Bedroom 3 bath Craftsman style open floor plan home offers a unique private setting within a 55+ community as it has a large, landscaped common area built up to the rear. A welcoming front porch greets you as you enter, a large deck for grilling and dining out, and an upgraded concrete patio. Over 3,900 square feet of finished space is highlighted by the Gourmet kitchen with a granite Island, a double wall oven, gas cook-top with direct vent, built in pantry, farmers sink and more. The master bath has a tile shower with built in seat and niche, private water closet and large walk in closet. The laundry room/flex-space includes cabinetry and counter space with a built in desktop to accommodate multiple uses. The lower level is fully finished and offers the third bedroom, third full bath, large rec. room, gaming area and what could be used as office, crafts room or possible fourth bedroom. All window blinds, sump pump back up system, water filter system and water descaling system convey. This home offers access to the members only lower level of Shenandoah Lodge which includes a library, billiards room, game room, golf simulator room, large screen TV with seating area, Crows Nest bar, art studio, Rachel's Kitchen (with cooking classes and free rent for private parties), outdoor patio with fire pit and lake access, plus an endless list of community clubs and opportunities through membership of the club house. Also for members is a full service fitness center with trainers, classes, indoor and outdoor swimming pools, chair massage, and more. Other amenities include dog park, hiking and biking trails, pickle ball, on staff concierge, activity director, events, trips, gated gardens, Regions 117 restaurant, marketplace, gathering area by large fireplace, free coffee daily, and more. Call for an appointment to tour both the home and member only amenities.

    This property is off market, which means it's not currently listed for sale or rent on Zillow. This may be different from what's available on other websites or public sources.

    Facts & features

    Interior

    Bedrooms & bathrooms
    • Bedrooms: 3
    • Bathrooms: 3
    • Full bathrooms: 3
    Heating
    • Forced air
    Cooling
    • Central
    Appliances
    • Included: Dishwasher, Garbage disposal, Microwave, Range / Oven, Refrigerator
    Features
    • Kitchen Island, Recessed Lighting, Walk-In Closet(s), Dining Area, Open Floorplan, Entry Level Bedroom, Master Bath(s), Upgraded Countertops, Kitchen - Gourmet, Combination Kitchen/Dining
    • Flooring: Carpet, Hardwood
    • Windows: Window Treatments
    • Basement: Y
    Interior area
    • Total interior livable area: 3,914 sqft
    • Finished area below ground: 1957

    Property

    Parking
    • Total spaces: 6
    • Parking features: Garage - Attached
    Accessibility
    • Accessibility features: 32"+ wide Doors, Doors - Swing In, Doors - Lever Handle(s), 48"+ Halls
    Features
    • Exterior features: Stone
    • Pool features: In Ground, Indoor, Filtered
    • Has view: Yes
    • View description: Water
    • Has water view: Yes
    • Water view: Water
    Lot
    • Size: 5,662 Square Feet
    Details
    • Parcel number: 87B21244
    • Special conditions: Standard

    Construction

    Type & style
    • Home type: SingleFamily
    • Architectural style: Craftsman
    • Property subtype: Detached
    Materials
    • Foundation: Concrete
    • Roof: Composition
    Condition
    • Year built: 2016

    Community & HOA

    HOA
    • Has HOA: Yes
    • HOA fee: $309 monthly
    Location
    • Region: Lake Frederick

    Financial & listing details

    • Price per square foot: $156/sqft
    • Tax assessed value: $652,200
    • Annual tax amount: $3,131

    Price history

    DateEventPrice
    11/25/2019Sold$419,900$107/sqft
    Source: Long & Foster Broker Feed #VAFV151016_100 Report a problem
    10/5/2019Price change$419,900-2.3%$107/sqft
    Source: Long & Foster/Webber & Associates #VAFV151016 Report a problem
    8/6/2019Price change$429,900-2.1%$110/sqft
    Source: Long & Foster/Webber & Associates #VAFV151016 Report a problem
    5/31/2019Listed for sale$439,000+20.9%$112/sqft
    Source: Long & Foster/Webber & Associates #VAFV151016 Report a problem
    12/15/2016Sold$362,990-58.6%$93/sqft
    Source: Public Record Report a problem
    1/9/2015Sold$876,528$224/sqft
    Source: Public Record Report a problem

    Public tax history

    YearProperty taxesTax assessment
    2025$3,131 -0.3%$652,200 +5.9%
    2024$3,141 $615,900
    2023$3,141 +122.8%$615,900 +33.3%
    2022$1,410 $462,200
    2021$1,410 -40.4%$462,200 +19.2%
    2020$2,364 -50%$387,600
    2019$4,729 +98.6%$387,600 -0.7%
    2018$2,381 +2.7%$390,300 +1%
    2017$2,319 +70.8%$386,500 +71.5%
    2016$1,358 +203.1%$225,300 +181.6%
    2015$448 $80,000
    Find assessor info on the county website

    Neighborhood: 22630

    Nearby schools

    GreatSchools rating
    Schools provided by the listing agent
    • Elementary: ARMEL
    • Middle: ADMIRAL RICHARD E. BYRD
    • High: SHERANDO
    • District: FREDERICK COUNTY PUBLIC SCHOOLS

    Source: The MLS. This data may not be complete. We recommend contacting the local school district to confirm school assignments for this home.

    Get a cash offer in 3 minutes
    Find out how much your home could sell for in as little as 3 minutes with a no-obligation cash offer.
    Estimated market value
    $611,000
    Get a cash offer in 3 minutes
    Find out how much your home could sell for in as little as 3 minutes with a no-obligation cash offer.
    Estimated market value
    $611,000