Skip main navigation
Sold for $500,000
  • $500,000

    108 CLUB HOUSE DRIVE #214, PALM COAST, FL 32137

    3beds
    2,414sqft
    Condominium
    Built in 2005
    -- sqft lot
    $-- Zestimate®
    $207/sqft
    $3,858 Estimated rent

    Home value

    Not available

    Estimated sales range

    Not available

    $3,858/mo

    Zestimate® history
    Loading
    Loading...

    Owner options

    List your home for rent

    $3,858/mo

    Rent Zestimate®

    Find your next renter with Zillow Rental Manager. Plus, with online applications, you can quickly screen prospective tenants – for free.

    Learn more

    $3,858/mo

    Rent Zestimate®

    Refinance and save

    $4,391/mo

    Est. payment

    Refinancing to a lower rate could help reduce your monthly payments and save thousands over the life of the loan.

    See today's rates

    $4,391/mo

    Est. payment

    Explore your selling options

    Work with a Zillow partner agent

    Leverage their expertise and Zillow's premium Showcase listings to get your home seen by more buyers.

    Get started

    List with your own agent

    Get your home in front of millions of buyers by listing it on Zillow.

    Learn how to do it

    Sell it yourself

    Take full control of how buyers see your home on Zillow by listing For Sale by Owner (FSBO).

    List your home

    What's special

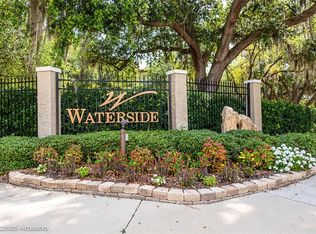
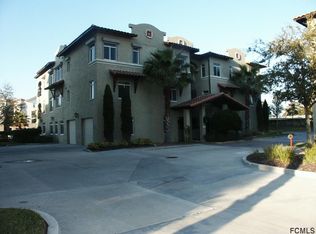
    One or more photo(s) has been virtually staged. WOW! This is an exquisite and spacious condo in the desirable, electronically gated community of Waterside, AND it has a water view! Located on a main saltwater canal directly off the intracoastal waterway, Waterside is across from Palm Coast Marina, and within walking distance of European Village and the ST Joe walking & biking trail. The beach, shopping, golf course and Community Center are just minutes away. There are only 39 units in 7 buildings in the entire Mediterranean style complex. The electronically controlled main gates, coded access gates to each building, and only 2 units per floor afford the privacy you don't usually see in a condominium community. The oversize garage with epoxy flooring adds an extra level of security with access directly to the foyer and elevator. As you enter the front door, you are greeted by 2414 sq ft of living space, with 18 inch tile floors, double crown molding, upgraded lighting and fan fixtures, and an open floor plan creating a stylish and elegant atmosphere. The corner location with large windows with plantation shutters create a bright, airy feeling. The kitchen boasts an abundance of 42 inch wood cabinets with granite tops, stainless appliances, tiled backsplash, lots of counter space, a pantry, and a breakfast bar. The split floor plan offers 3 bedrooms, each with an ensuite bath. The sweeping primary bedroom has luxury vinyl plank flooring, sliders to the balcony, plantation shuttered windows and a large walk in closet with custom shelving. The ensuite bath presents double granite topped vanities, separate water closet and a walk in shower with a built in bench. 2 spacious extra bedrooms are each outfitted with vinyl plank flooring, walk in closets, Each has an ensuite bath with a walk in shower and granite topped vanity - perfect for guests! The tiled oversized balcony will invite you to enjoy your favorite beverage or dine al fresco while watching boats cruise the active waterway. The utility room is complete with a closet, extra cabinets with granite tops, and a sink, and the washer and dryer convey. There's lots of storage space in this unit with multiple closets, and don't forget the garage! With the size of the unit, privacy and floorplan, Waterside suggests a single family lifestyle without the exterior maintenance! There is a community pool, spa, outdoor kitchen and grilling area, fire pit and large entertainment space. HOA fees include Spectrum high speed internet, 182 channels of cable tv, pest control with pest tubes, trash pickup, and a daytime dock for occasional use. The buildings have been well maintained, and the landscaping is lush, boasting pride of ownership. Put this condo on your list of places you must see!

    Zillow last checked:

    Listing updated:

    Listed by:

    Carol Bech 386-864-1483,

    REALTY EXECUTIVES OCEANSIDE 386-506-8008

    Bought with:

    Eric Zimmerman, 3105735

    ADAMS, CAMERON & CO., REALTORS

    Source: Stellar MLS,MLS#: FC305873MLS LogoOriginating MLS: Flagler

    Facts & features

    Interior

    Bedrooms & bathrooms
    • Bedrooms: 3
    • Bathrooms: 3
    • Full bathrooms: 3
    Rooms
    • Room types: Utility Room
    Primary bedroom
    • Features: Ceiling Fan(s), Walk-In Closet(s)
    • Level: Second
    Bedroom 2
    • Features: En Suite Bathroom, Steam Shower, Walk-In Closet(s)
    • Level: Second
    Bedroom 3
    • Features: Ceiling Fan(s), Walk-In Closet(s)
    • Level: Second
    Primary bathroom
    • Features: Built-In Shower Bench, Dual Sinks, En Suite Bathroom, Exhaust Fan, Granite Counters, Shower No Tub, Water Closet/Priv Toilet
    • Level: Second
    Bathroom 2
    • Features: En Suite Bathroom, Exhaust Fan, Granite Counters, Shower No Tub, Single Vanity
    • Level: Second
    Bathroom 3
    • Features: En Suite Bathroom, Exhaust Fan, Granite Counters, Shower No Tub, Single Vanity
    • Level: Second
    Balcony porch lanai
    • Level: Second
    Dining room
    • Level: Second
    Foyer
    • Level: Second
    Kitchen
    • Features: Breakfast Bar, Exhaust Fan, Granite Counters, Pantry
    • Level: Second
    Living room
    • Features: Ceiling Fan(s)
    • Level: Second
    Utility room
    • Features: Granite Counters, Storage Closet
    • Level: Second
    Heating
    • Central
    Cooling
    • Central Air
    Appliances
    • Included: Oven, Cooktop, Dishwasher, Disposal, Dryer, Exhaust Fan, Microwave, Range Hood, Refrigerator, Washer
    • Laundry: Inside, Laundry Room
    Features
    • Ceiling Fan(s), Crown Molding, High Ceilings, In Wall Pest System, Open Floorplan, Primary Bedroom Main Floor, Solid Surface Counters, Solid Wood Cabinets, Thermostat, Walk-In Closet(s)
    • Flooring: Luxury Vinyl, Tile
    • Doors: Outdoor Grill, Outdoor Kitchen, Sliding Doors
    • Windows: Window Treatments, Hurricane Shutters
    • Has fireplace: No
    • Common walls with other units/homes: Corner Unit
    Interior area
    • Total structure area: 2,414
    • Total interior livable area: 2,414 sqft

    Property

    Parking
    • Total spaces: 1
    • Parking features: Garage - Attached
    • Attached garage spaces: 1
    Features
    • Levels: One
    • Stories: 1
    • Exterior features: Balcony, Irrigation System, Lighting, Outdoor Grill, Outdoor Kitchen, Rain Gutters, Sidewalk
    • Pool features: Gunite, In Ground, Lighting
    • Has spa: Yes
    • Spa features: In Ground
    • Has view: Yes
    • View description: Canal
    • Has water view: Yes
    • Water view: Canal
    • Waterfront features: Canal Front, Canal - Saltwater, Saltwater Canal Access, Bridges - Fixed, Seawall
    Lot
    • Size: 5,533 Square Feet
    Details
    • Parcel number: 0711317003001302214
    • Zoning: MPD
    • Special conditions: None

    Construction

    Type & style
    • Home type: Condo
    • Property subtype: Condominium
    Materials
    • Block, Stucco
    • Foundation: Slab
    • Roof: Tile
    Condition
    • New construction: No
    • Year built: 2005

    Utilities & green energy

    • Sewer: Public Sewer
    • Water: Public
    • Utilities for property: Cable Connected, Electricity Available, Phone Available, Sewer Connected, Water Available

    Community & HOA

    Community
    • Features: Canal Front, Water Access, Community Mailbox, Deed Restrictions, Gated Community - No Guard, Sidewalks
    • Security: Fire Sprinkler System, Gated Community, Security Gate, Security Lights, Smoke Detector(s)
    • Pet fee: $0 monthly
    • Subdivision: PALM COAST SEC 03 PALM HARBOR OFFICE PARK
    HOA
    • Has HOA: Yes
    • Amenities included: Cable TV, Elevator(s), Gated, Pool
    • Services included: Cable TV, Common Area Taxes, Community Pool, Reserve Fund, Internet, Maintenance Structure, Maintenance Grounds, Pest Control, Pool Maintenance, Trash
    • HOA fee: $968 monthly
    • HOA name: Vesta Property Management
    • HOA phone: 386-439-0134
    Location
    • Region: Palm Coast

    Financial & listing details

    • Price per square foot: $207/sqft
    • Tax assessed value: $503,695
    • Annual tax amount: $2,258
    • Date on market: 12/18/2024
    • Cumulative days on market: 240 days
    • Listing terms: Cash,Conventional
    • Ownership: Fee Simple
    • Total actual rent: 0
    • Electric utility on property: Yes
    • Road surface type: Paved

    Price history

    DateEventPrice
    10/26/2025Listing removed$3,650$2/sqft
    Source: Zillow Rentals Report a problem
    6/3/2025Price change$3,650-18%$2/sqft
    Source: Zillow Rentals Report a problem
    5/24/2025Listed for rent$4,450$2/sqft
    Source: Zillow Rentals Report a problem
    2/21/2025Sold$500,000-8.9%$207/sqft
    Source: Stellar MLS #FC305873 Report a problem
    2/5/2025Pending sale$549,000$227/sqft
    Source: Stellar MLS #FC305873 Report a problem
    12/18/2024Listed for sale$549,000$227/sqft
    Source: Stellar MLS #FC305873 Report a problem
    12/1/2024Listing removed$549,000$227/sqft
    Source: Stellar MLS #FC301100 Report a problem
    11/21/2024Price change$549,000-3.5%$227/sqft
    Source: Stellar MLS #FC301100 Report a problem
    10/21/2024Price change$569,000-5%$236/sqft
    Source: Stellar MLS #FC301100 Report a problem
    5/31/2024Listed for sale$599,000$248/sqft
    Source: Stellar MLS #FC301100 Report a problem

    Public tax history

    YearProperty taxesTax assessment
    2025$9,154 +289.1%$503,695 +186.1%
    2024$2,352 +3%$176,077 +3%
    2023$2,283 -2.3%$170,949 +3%
    2022$2,336 +1.5%$165,970 +3%
    2021$2,301 +0.2%$161,136 +1.4%
    2020$2,295 +1.9%$158,911 +2.3%
    2019$2,252 +0.7%$155,338 +1.9%
    2018$2,237 +2.6%$152,442 +2.1%
    2017$2,181 $149,307 -44.5%
    2016$2,181 +2.6%$268,800
    2015$2,126 0%$268,800 +86.6%
    2014$2,127 $144,067 +1.5%
    2013-- $141,938 +1.7%
    2012-- $139,565 +3%
    2011-- $135,500 -18.2%
    2010-- $165,700 -25%
    2009-- $221,000 -43%
    2008-- $387,600 -5%
    2007-- $408,000
    2006-- $408,000
    Find assessor info on the county website

    Neighborhood: 32137

    Nearby schools

    GreatSchools rating
    Get pre-qualified for a loan
    At Zillow Home Loans, we can pre-qualify you in as little as 5 minutes with no impact to your credit score.

    An equal housing lender. NMLS #10287.