This is the perfect place for you and your growing family! Low maintenance living with a gorgeous view, in a central location! What more could you ask for? Home boasts over 1,300 sq. ft. of living space, 2 bedrooms, 2 bathrooms, a 1 car garage with parking space in driveway, and so much more! The landscaped walkway welcomes you each day up to your screen enclosed front patio, a great place to tend to your blooming plants! Once inside, you’ll love the open concept which featuring a tile foyer, bonus room which can be your home office, man cave, craft area, kids playroom or anything else you can think up! Just beyond is the kitchen with lots of counter space with a island and breakfast bar, as well as a dinette area with closet pantry. The breakfast bar opens to the living area, which is spacious and well lit due to the rear sliding glass doors and large windows in the dinette area. The master suite is spacious, with a walk-in closet and private bathroom featuring a stand alone shower and a great counter space! This home recently had updated carpet installed as well as a new A/C System, just in time for the very warm summer months! Hurricane Shutters convey with the home. The rear enclosed patio is ready to help you relax as you enjoy the incredible views of the Remington Golf Course and all the wildlife that comes along with it. Did we mention that the community of Remington also offers amazing amenities such as a community club house, swimming pool, miles of walking trails, and more? This one is move-in ready, all it’s waiting for is YOU!
Sold for $289,000
$289,000
108 CLUB VILLAS LANE, KISSIMMEE, FL 34744
2beds
1,306sqft
Townhouse
Built in 2001
3,006 Square Feet Lot
$275,100 Zestimate®
$221/sqft
$1,999 Estimated rent
Home value
$275,100
$261,000 - $289,000
$1,999/mo
Zestimate® history
Owner options
List your home for rent
$1,999/mo
Rent Zestimate®
Find your next renter with Zillow Rental Manager. Plus, with online applications, you can quickly screen prospective tenants – for free.
$1,999/mo
Rent Zestimate®
Refinance and save
$2,156/mo
Est. payment
Refinancing to a lower rate could help reduce your monthly payments and save thousands over the life of the loan.
$2,156/mo
Est. payment
Explore your selling options
Work with a Zillow partner agent
Leverage their expertise and Zillow's premium Showcase listings to get your home seen by more buyers.
Get startedList with your own agent
Get your home in front of millions of buyers by listing it on Zillow.
Learn how to do itSell it yourself
Take full control of how buyers see your home on Zillow by listing For Sale by Owner (FSBO).
List your homeWhat's special
Swimming poolGorgeous viewHome officeParking spaceBonus roomKids playroomHurricane shutters
Zillow last checked:
Listing updated:
Listed by:
Sue Vasquez 407-922-2444,
FLORIDA REALTY RESULTS LLC 407-498-3838
Bought with:
Amy Miller, 3201474
ALL REAL ESTATE & INVESTMENTS
Francesca Agostino, 3493521
ALL REAL ESTATE & INVESTMENTS
Source: Stellar MLS,MLS#: S5087410 Originating MLS: Osceola
Originating MLS: Osceola
Facts & features
Interior
Bedrooms & bathrooms
- Bedrooms: 2
- Bathrooms: 2
- Full bathrooms: 2
Rooms
- Room types: Breakfast Room Separate
Primary bedroom
- Features: En Suite Bathroom, Walk-In Closet(s)
- Level: First
- Dimensions: 12x15
Bedroom 2
- Features: Built-in Closet
- Level: First
- Dimensions: 12x12
Dinette
- Level: First
- Dimensions: 11x11
Dining room
- Level: First
- Dimensions: 10x10
Kitchen
- Features: Breakfast Bar, Pantry
- Level: First
- Dimensions: 10x18
Living room
- Level: First
- Dimensions: 13x20
Heating
- Central, Electric
Cooling
- Central Air
Appliances
- Included: Dishwasher, Disposal, Electric Water Heater, Microwave, Range, Refrigerator
- Laundry: Laundry Closet
Features
- Ceiling Fan(s), Eating Space In Kitchen, Living Room/Dining Room Combo, Primary Bedroom Main Floor, Walk-In Closet(s)
- Flooring: Carpet, Ceramic Tile
- Doors: Sliding Doors
- Windows: Hurricane Shutters
- Has fireplace: No
Interior area
- Total structure area: 1,870
- Total interior livable area: 1,306 sqft
Property
Parking
- Total spaces: 1
- Parking features: Garage Door Opener
- Attached garage spaces: 1
Features
- Levels: One
- Stories: 1
- Patio & porch: Covered, Enclosed, Front Porch, Rear Porch, Screened
- Exterior features: Irrigation System, Rain Gutters, Sidewalk
- Has view: Yes
- View description: Golf Course, Pond
- Has water view: Yes
- Water view: Pond
Lot
- Size: 3,006 Square Feet
- Dimensions: 26 x 115
- Features: On Golf Course, Sidewalk
- Residential vegetation: Mature Landscaping, Trees/Landscaped
Details
- Parcel number: 202530482300010660
- Zoning: OPUD
- Special conditions: None
Construction
Type & style
- Home type: Townhouse
- Architectural style: Contemporary
- Property subtype: Townhouse
- Attached to another structure: Yes
Materials
- Concrete, Stucco
- Foundation: Slab
- Roof: Shingle
Condition
- New construction: No
- Year built: 2001
Utilities & green energy
- Sewer: Public Sewer
- Water: Public
- Utilities for property: Cable Available, Electricity Connected, Sewer Connected, Sprinkler Recycled, Street Lights, Water Connected
Community & HOA
Community
- Features: Deed Restrictions, Fitness Center, Gated Community - Guard, Golf, Playground, Pool, Sidewalks
- Pet fee: $0 monthly
- Subdivision: REMINGTON PH 01 TR A
HOA
- Has HOA: Yes
- Amenities included: Basketball Court, Clubhouse, Fitness Center, Gated, Golf Course, Park, Playground, Pool, Security
- Services included: Common Area Taxes, Community Pool, Maintenance Structure, Maintenance Grounds, Pool Maintenance, Security
- HOA fee: $250 monthly
- HOA name: TATIANA CASTELLANO
- HOA phone: 321-200-5610
Location
- Region: Kissimmee
Financial & listing details
- Price per square foot: $221/sqft
- Tax assessed value: $227,600
- Annual tax amount: $3,758
- Date on market: 7/3/2023
- Cumulative days on market: 4 days
- Listing terms: Cash,Conventional,FHA,VA Loan
- Ownership: Fee Simple
- Total actual rent: 0
- Electric utility on property: Yes
- Road surface type: Paved
Price history
| Date | Event | Price |
|---|---|---|
| 6/4/2024 | Listing removed | -- |
Source: BHHS broker feed Report a problem | ||
| 8/8/2023 | Pending sale | $289,900+0.3%$222/sqft |
Source: BHHS broker feed #S5087410 Report a problem | ||
| 8/7/2023 | Sold | $289,000-0.3%$221/sqft |
Source:  Stellar MLS #S5087410 Report a problem Stellar MLS #S5087410 Report a problem | ||
| 7/7/2023 | Pending sale | $289,900$222/sqft |
Source: Stellar MLS #S5087410 Report a problem | ||
| 7/3/2023 | Listed for sale | $289,900+59.7%$222/sqft |
Source: Stellar MLS #S5087410 Report a problem | ||
| 6/1/2020 | Sold | $181,500-1.3%$139/sqft |
Source: Public Record Report a problem | ||
| 4/22/2020 | Pending sale | $183,900$141/sqft |
Source: HOMEPRIDE REALTY SERVICES, INC #S5033056 Report a problem | ||
| 4/17/2020 | Listed for sale | $183,900+16%$141/sqft |
Source: HOMEPRIDE REALTY SERVICES, INC #S5033056 Report a problem | ||
| 8/17/2017 | Sold | $158,500-0.9%$121/sqft |
Source: Public Record Report a problem | ||
| 6/30/2017 | Pending sale | $160,000$123/sqft |
Source: Orlando Lake Nona #O5519692 Report a problem | ||
| 6/28/2017 | Listed for sale | $160,000$123/sqft |
Source: KELLER WILLIAMS ADVANTAGE III #O5519692 Report a problem | ||
| 6/28/2017 | Pending sale | $160,000$123/sqft |
Source: KELLER WILLIAMS ADVANTAGE III #O5519692 Report a problem | ||
| 6/28/2017 | Pending sale | $160,000$123/sqft |
Source: KELLER WILLIAMS ADVANTAGE III #O5519692 Report a problem | ||
| 6/23/2017 | Listed for sale | $160,000+45.5%$123/sqft |
Source: KELLER WILLIAMS ADVANTAGE III #O5519692 Report a problem | ||
| 2/15/2012 | Sold | $110,000-5.9%$84/sqft |
Source: Stellar MLS #S4693196 Report a problem | ||
| 12/20/2011 | Listed for sale | $116,900-2.6%$90/sqft |
Source: All Star Properties of Central Florida Report a problem | ||
| 4/29/2002 | Sold | $120,000$92/sqft |
Source: Public Record Report a problem | ||
Public tax history
| Year | Property taxes | Tax assessment |
|---|---|---|
| 2025 | $4,477 +0.6% | $227,600 -2.1% |
| 2024 | $4,451 +14.3% | $232,400 -0.7% |
| 2023 | $3,896 +3.7% | $234,000 +15.6% |
| 2022 | $3,758 +2.1% | $202,400 +33.1% |
| 2021 | $3,680 +36.6% | $152,100 +9.1% |
| 2020 | $2,693 +1% | $139,400 -1.1% |
| 2019 | $2,666 | $140,900 +5.1% |
| 2018 | $2,666 +3.8% | $134,000 +36.4% |
| 2017 | $2,569 +38.2% | $98,246 +2.1% |
| 2016 | $1,859 +1.5% | $96,226 +0.7% |
| 2015 | $1,833 +1.8% | $95,558 +0.8% |
| 2014 | $1,799 | $94,800 +1.4% |
| 2013 | -- | $93,500 +8.8% |
| 2012 | -- | $85,900 -0.6% |
| 2011 | -- | $86,400 -9% |
| 2010 | -- | $94,900 -31.6% |
| 2009 | -- | $138,800 -7.9% |
| 2008 | -- | $150,730 |
| 2007 | -- | $150,730 |
| 2006 | -- | $150,730 +28.8% |
| 2005 | -- | $117,000 +14% |
| 2004 | -- | $102,600 |
| 2003 | -- | $102,600 |
| 2002 | $1,695 | $102,600 |
Find assessor info on the county website
Neighborhood: 34744
Nearby homes
- $279,2002 bd2 ba1.3k sqft110 Club Villas Ln, Kissimmee, FL 34744Off Market

- $285,0002 bd2 ba1.4k sqft106 Club Villas Ln, Kissimmee, FL 34744Off Market
- $273,7002 bd2 ba1.3k sqft112 Club Villas Ln, Kissimmee, FL 34744Off Market
- $299,0002 bd2 ba1.4k sqft104 Club Villas Ln, Kissimmee, FL 34744Pending
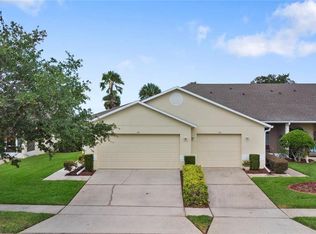
- $261,8002 bd2 ba1.3k sqft114 Club Villas Ln, Kissimmee, FL 34744Off Market
- $272,9002 bd2 ba1.3k sqft102 Club Villas Ln, Kissimmee, FL 34744Off Market
- $325,0002 bd2 ba1.4k sqft116 Club Villas Ln, Kissimmee, FL 34744Sold
- $281,5002 bd2 ba1.3k sqft100 Club Villas Ln, Kissimmee, FL 34744Off Market
Nearby schools
GreatSchools rating
- 4/10Partin Settlement Elementary SchoolGrades: PK-5Distance: 0.9 mi
- 7/10Neptune Middle SchoolGrades: 6-8Distance: 2.4 mi
- 5/10Gateway High SchoolGrades: 9-12Distance: 2.1 mi
Get a cash offer in 3 minutes
Find out how much your home could sell for in as little as 3 minutes with a no-obligation cash offer.
Estimated market value
$275,100
Get a cash offer in 3 minutes
Find out how much your home could sell for in as little as 3 minutes with a no-obligation cash offer.
Estimated market value
$275,100
- Florida
- Osceola County
- Kissimmee
- 34744
- 108 CLUB VILLAS LANE
Nearby cities
Nearby neighborhoods
Nearby zip codes
Other Kissimmee Topics
