Set on an expansive half-acre lot within highly acclaimed Rockwall ISD, this property offers the perfect combination of space, flexibility, and everyday comfort—complete with a desirable three-car garage. From the moment you step inside, you’re welcomed by a thoughtfully designed floor plan that blends open-concept living with defined spaces for both relaxation and functionality. The home features four generously sized bedrooms. In addition, a versatile bonus room offers endless possibilities ideal as a game room, media space, home office, fitness room, or even a fifth bedroom if needed. At the heart of the home, the centrally positioned kitchen serves as a true gathering place, opens seamlessly to the living and dining areas, creating a natural flow that makes hosting effortless. The living room is warm and inviting, anchored by a cozy fireplace that adds both charm and comfort. A dedicated media nook provides the perfect setup for your television and entertainment system. Privately situated away from the secondary bedrooms, the primary suite is designed as a peaceful retreat, features dual vanities, a relaxing corner garden tub, and ample space to unwind. The split-bedroom layout enhances privacy. Step outside and experience one of the home’s most impressive features—its expansive outdoor living space. The covered back patio is perfect for morning coffee or evening sunsets. The large, privacy-fenced backyard provides incredible versatility, with plenty of room to design your dream outdoor oasis. A storage shed is already in place, adding convenience and functionality. Located just off I-30 between Fate and Rockwall, this home offers easy access to shopping, dining, and entertainment while still maintaining a sense of space that’s hard to find. It’s a rare opportunity to enjoy the best of both worlds—room to spread out, a flexible floor plan, and a prime location in one of the area’s most desirable school districts
Sold
Price Unknown
108 Clydesdale Dr, Fate, TX 75087
4beds
2,101sqft
Single Family Residence
Built in 2004
0.55 Acres Lot
$474,200 Zestimate®
$--/sqft
$2,496 Estimated rent
Home value
$474,200
$441,000 - $512,000
$2,496/mo
Zestimate® history
Owner options
List your home for rent
$2,496/mo
Rent Zestimate®
Find your next renter with Zillow Rental Manager. Plus, with online applications, you can quickly screen prospective tenants – for free.
$2,496/mo
Rent Zestimate®
Refinance and save
$320/mo
Est. payment
Refinancing to a lower rate could help reduce your monthly payments and save thousands over the life of the loan.
$320/mo
Est. payment
Explore your selling options
Work with a Zillow partner agent
Leverage their expertise and Zillow's premium Showcase listings to get your home seen by more buyers.
Get startedList with your own agent
Get your home in front of millions of buyers by listing it on Zillow.
Learn how to do itSell it yourself
Take full control of how buyers see your home on Zillow by listing For Sale by Owner (FSBO).
List your homeWhat's special
Cozy fireplaceExpansive outdoor living spaceExpansive half-acre lotStorage shedFour generously sized bedroomsSplit-bedroom layout enhances privacyThoughtfully designed floor plan
Zillow last checked:
Listing updated:
Listed by:
Cathy Ostmeyer 0552604 214-681-5825,
Coldwell Banker Apex, REALTORS 972-772-9300,
Larry Ostmeyer 0552583 214-681-5826,
Coldwell Banker Apex, REALTORS
Bought with:
Carol Morgan, 0699113
C21 Fine Homes Judge Fite
Source: NTREIS,MLS#: 21251647
Facts & features
Interior
Bedrooms & bathrooms
- Bedrooms: 4
- Bathrooms: 2
- Full bathrooms: 2
Primary bedroom
- Level: First
- Dimensions: 14 x 18
Bedroom
- Level: First
- Dimensions: 17 x 14
Bedroom
- Level: First
- Dimensions: 14 x 14
Bedroom
- Level: First
- Dimensions: 12 x 16
Primary bathroom
- Level: First
- Dimensions: 12 x 10
Dining room
- Level: First
- Dimensions: 10 x 15
Other
- Features: Tile Counters
- Level: First
- Dimensions: 13 x 6
Kitchen
- Features: Dual Sinks, Dumbwaiter, Granite Counters
- Level: First
- Dimensions: 0 x 0
Living room
- Level: First
- Dimensions: 10 x 19
Office
- Level: First
- Dimensions: 15 x 15
Utility room
- Features: Built-in Features
- Level: First
- Dimensions: 8 x 14
Heating
- Natural Gas
Cooling
- Central Air, Electric
Appliances
- Included: Dishwasher, Electric Cooktop, Electric Oven, Disposal, Gas Water Heater
- Laundry: Washer Hookup, Electric Dryer Hookup, Laundry in Utility Room
Features
- High Speed Internet, Pantry, Cable TV, Walk-In Closet(s)
- Flooring: Ceramic Tile, Laminate, Luxury Vinyl Plank, Tile, Vinyl
- Windows: Window Coverings
- Has basement: No
- Number of fireplaces: 1
- Fireplace features: Gas, Living Room, Wood Burning
Interior area
- Total interior livable area: 2,101 sqft
Property
Parking
- Total spaces: 3
- Parking features: Driveway, Garage Faces Side
- Attached garage spaces: 3
Features
- Levels: One
- Stories: 1
- Patio & porch: Front Porch, Covered
- Exterior features: Outdoor Living Area
- Pool features: None
- Fencing: Wood
Lot
- Size: 0.55 Acres
- Features: Back Yard, Lawn, Landscaped, Subdivision, Few Trees
Details
- Parcel number: 000000058207
Construction
Type & style
- Home type: SingleFamily
- Architectural style: Traditional,Detached
- Property subtype: Single Family Residence
Materials
- Brick, Block
- Foundation: Slab
- Roof: Composition
Condition
- Year built: 2004
Utilities & green energy
- Sewer: Septic Tank
- Water: Community/Coop
- Utilities for property: Electricity Available, Septic Available, Water Available, Cable Available
Community & HOA
Community
- Subdivision: Riding Club Estates Ph One
HOA
- Has HOA: Yes
- Services included: Association Management
- HOA fee: $320 annually
- HOA name: Riding Club Estates Hoa
- HOA phone: 866-473-2573
Location
- Region: Fate
Financial & listing details
- Tax assessed value: $449,244
- Annual tax amount: $7,227
- Date on market: 4/27/2026
- Cumulative days on market: 6 days
- Listing terms: Cash,Conventional,FHA,VA Loan
- Road surface type: Asphalt
Price history
| Date | Event | Price |
|---|---|---|
| 5/22/2026 | Sold | -- |
Source: NTREIS #21251647 Report a problem | ||
| 5/11/2026 | Pending sale | $475,000$226/sqft |
Source: NTREIS #21251647 Report a problem | ||
| 5/6/2026 | Contingent | $475,000$226/sqft |
Source: NTREIS #21251647 Report a problem | ||
| 4/27/2026 | Listed for sale | $475,000+2.2%$226/sqft |
Source: NTREIS #21251647 Report a problem | ||
| 8/15/2023 | Sold | -- |
Source: NTREIS #20332020 Report a problem | ||
| 8/4/2023 | Pending sale | $464,900$221/sqft |
Source: NTREIS #20332020 Report a problem | ||
| 7/30/2023 | Contingent | $464,900$221/sqft |
Source: NTREIS #20332020 Report a problem | ||
| 7/4/2023 | Price change | $464,900-2.1%$221/sqft |
Source: NTREIS #20332020 Report a problem | ||
| 6/17/2023 | Price change | $474,900-2.1%$226/sqft |
Source: NTREIS #20332020 Report a problem | ||
| 5/19/2023 | Listed for sale | $485,000+15.8%$231/sqft |
Source: NTREIS #20332020 Report a problem | ||
| 9/7/2022 | Sold | -- |
Source: NTREIS #20085492 Report a problem | ||
| 8/26/2022 | Pending sale | $419,000$199/sqft |
Source: NTREIS #20085492 Report a problem | ||
| 8/20/2022 | Contingent | $419,000$199/sqft |
Source: NTREIS #20085492 Report a problem | ||
| 8/18/2022 | Price change | $419,000-7.9%$199/sqft |
Source: NTREIS #20085492 Report a problem | ||
| 8/2/2022 | Price change | $455,000-3.2%$217/sqft |
Source: NTREIS #20085492 Report a problem | ||
| 7/30/2022 | Price change | $469,900-1.1%$224/sqft |
Source: NTREIS #20085492 Report a problem | ||
| 7/14/2022 | Price change | $475,000-3%$226/sqft |
Source: NTREIS #20085492 Report a problem | ||
| 6/28/2022 | Price change | $489,900-2%$233/sqft |
Source: NTREIS #20085492 Report a problem | ||
| 6/14/2022 | Listed for sale | $499,900+78.5%$238/sqft |
Source: NTREIS #20085492 Report a problem | ||
| 11/22/2019 | Sold | -- |
Source: Ebby Halliday solds #14137746_75087 Report a problem | ||
| 10/26/2019 | Pending sale | $280,000$133/sqft |
Source: Opendoor Brokerage, LLC #14137746 Report a problem | ||
| 10/10/2019 | Price change | $280,000-1.8%$133/sqft |
Source: Opendoor #14137746 Report a problem | ||
| 9/12/2019 | Price change | $285,000-1.7%$136/sqft |
Source: Opendoor #14137746 Report a problem | ||
| 8/29/2019 | Price change | $290,000-1.7%$138/sqft |
Source: Opendoor #14137746 Report a problem | ||
| 8/8/2019 | Price change | $295,000-1%$140/sqft |
Source: Opendoor #14137746 Report a problem | ||
| 7/13/2019 | Listed for sale | $298,000$142/sqft |
Source: Opendoor Brokerage, LLC #14137746 Report a problem | ||
Public tax history
| Year | Property taxes | Tax assessment |
|---|---|---|
| 2025 | $5,734 -27% | $449,244 -5.1% |
| 2024 | $7,859 +17.7% | $473,210 -4.1% |
| 2023 | $6,679 +21.7% | $493,632 +48.9% |
| 2022 | $5,486 -0.1% | $331,573 +10% |
| 2021 | $5,489 +6.2% | $301,430 +4% |
| 2020 | $5,169 | $289,810 +6.1% |
| 2019 | -- | $273,080 +6.9% |
| 2018 | $3,420 0% | $255,460 -1.8% |
| 2017 | $3,422 -0.4% | $260,030 +11.8% |
| 2016 | $3,434 | $232,660 +7.8% |
| 2015 | $3,434 | $215,900 +7.3% |
| 2014 | $3,434 | $201,240 0% |
| 2013 | -- | $201,320 -0.9% |
| 2012 | -- | $203,090 -0.9% |
| 2011 | -- | $204,860 |
| 2010 | -- | $204,860 -0.9% |
| 2009 | -- | $206,620 -0.7% |
| 2008 | -- | $208,080 -0.8% |
| 2007 | -- | $209,850 +4.5% |
| 2006 | -- | $200,850 +4.4% |
| 2005 | -- | $192,390 |
Find assessor info on the county website
Neighborhood: 75087
Nearby homes
- $461,3004 bd2 ba2.6k sqft106 Clydesdale Dr, Fate, TX 75087Off Market
- $436,2004 bd2 ba2.6k sqft110 Clydesdale Dr, Fate, TX 75087Off Market
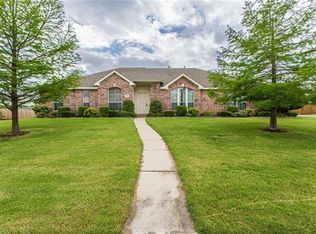
- $442,5004 bd2 ba2.5k sqft109 Clydesdale Dr, Fate, TX 75087Off Market
- $496,8004 bd2 ba2.6k sqft111 Clydesdale Dr, Fate, TX 75087Off Market
- $455,4004 bd2 ba2.6k sqft107 Clydesdale Dr, Fate, TX 75087Off Market
- $424,3003 bd2 ba2.2k sqft104 Clydesdale Dr, Fate, TX 75087Off Market
- $409,4003 bd2 ba2.2k sqft112 Clydesdale Dr, Fate, TX 75087Off Market
- $636,3005 bd4 ba4.1k sqft113 Clydesdale Dr, Fate, TX 75087Off Market
Nearby schools
GreatSchools rating
- 8/10Howard Dobbs Elementary SchoolGrades: PK-6Distance: 2.2 mi
- 7/10Herman E Utley Middle SchoolGrades: 7-8Distance: 2.1 mi
- 9/10Rockwall High SchoolGrades: 9-12Distance: 2.9 mi
Schools provided by the listing agent
- Elementary: Dobbs
- Middle: Herman E Utley
- High: Rockwall
- District: Rockwall ISD
Source: NTREIS. This data may not be complete. We recommend contacting the local school district to confirm school assignments for this home.
Get a cash offer in 3 minutes
Find out how much your home could sell for in as little as 3 minutes with a no-obligation cash offer.
Estimated market value
$474,200
Get a cash offer in 3 minutes
Find out how much your home could sell for in as little as 3 minutes with a no-obligation cash offer.
Estimated market value
$474,200
- Texas
- Rockwall County
- Fate
- 75087
- 108 Clydesdale Dr
Nearby cities
Nearby zip codes
Other Fate Topics
