Discover your dream home in this beautifully renovated 3-bedroom, 2-bathroom residence, ideally located just minutes from town and easy access to the interstate. This inviting property features an open-concept living area flooded with natural light, perfect for entertaining or family gatherings. The modern kitchen boasts brand-new appliances, stylish countertops, and ample storage, making meal prep a delight. Retreat to the spacious primary suite complete with a private bath, while two additional bedrooms provide versatility for guests or a home office. The attached garage offers convenience and extra storage. Enjoy the low-maintenance fenced in yard, ideal for outdoor relaxation. With its prime location near shopping, dining, and recreational options, this home seamlessly blends comfort and convenience. Don’t miss the opportunity to make this beautiful space your own! Contact us today to schedule a viewing!
For sale
Price cut: $7.9K (9/16)
$209,999
108 Colonial Cir, Clanton, AL 35045
3beds
1,398sqft
Single Family Residence
Built in 2004
-- sqft lot
$-- Zestimate®
$150/sqft
$-- HOA
What's special
Beautifully renovatedStylish countertopsBrand-new appliancesModern kitchenAmple storage
- 80 days
- 575
- 79
Zillow last checked:
Listing updated:
Listed by:
Holly Deavers 205-389-2520,
EXIT Royal Realty
Source: GALMLS,MLS#: 21458820
Facts & features
Interior
Bedrooms & bathrooms
- Bedrooms: 3
- Bathrooms: 2
- Full bathrooms: 2
Rooms
- Room types: Bedroom, Dining Room, Bathroom, Kitchen, Master Bathroom, Master Bedroom
Primary bedroom
- Level: First
Bedroom 1
- Level: First
Bedroom 2
- Level: First
Primary bathroom
- Level: First
Bathroom 1
- Level: First
Dining room
- Level: First
Kitchen
- Features: Eat-in Kitchen
- Level: First
Living room
- Level: First
Basement
- Area: 0
Heating
- Central, Electric
Cooling
- Central Air, Electric, Ceiling Fan(s)
Appliances
- Included: Dishwasher, Electric Oven, Stainless Steel Appliance(s), Stove-Electric, Electric Water Heater
- Laundry: Electric Dryer Hookup, Washer Hookup, Main Level, Laundry Room, Yes
Features
- None, Smooth Ceilings, Linen Closet, Shared Bath, Tub/Shower Combo
- Flooring: Laminate
- Attic: Pull Down Stairs,Yes
- Has fireplace: No
Interior area
- Total interior livable area: 1,398 sqft
- Finished area above ground: 1,398
- Finished area below ground: 0
Video & virtual tour
Property
Parking
- Total spaces: 1
- Parking features: Assigned, Attached, Driveway, Garage Faces Front
- Attached garage spaces: 1
- Has uncovered spaces: Yes
Features
- Levels: One
- Stories: 1
- Patio & porch: Open (PATIO), Patio, Porch, Open (DECK), Deck
- Pool features: None
- Fencing: Fenced
- View description: None
- Waterfront features: No
Lot
- Features: Few Trees
Details
- Parcel number: 170120002042005
- Special conditions: N/A
Construction
Type & style
- Home type: SingleFamily
- Property subtype: Single Family Residence
Materials
- Brick
- Foundation: Slab
Condition
- Year built: 2004
Utilities & green energy
- Sewer: Septic Tank
- Water: Public
- Utilities for property: Underground Utilities
Community & HOA
Community
- Subdivision: None
Location
- Region: Clanton
Financial & listing details
- Price per square foot: $150/sqft
- Tax assessed value: $148,000
- Annual tax amount: $1,248
- Price range: $210K - $210K
- Date on market: 7/12/2026
Estimated market value
Not available
Estimated sales range
Not available
$1,209/mo
Price history
| Date | Event | Price |
|---|---|---|
| 9/16/2026 | Price change | $209,999-3.6%$150/sqft |
Source:  GALMLS #21458820 Report a problem GALMLS #21458820 Report a problem | ||
| 8/5/2026 | Price change | $217,900-2.9%$156/sqft |
Source: GALMLS #21458820 Report a problem | ||
| 7/22/2026 | Price change | $224,500-2.3%$161/sqft |
Source: GALMLS #21458820 Report a problem | ||
| 7/12/2026 | Price change | $229,900-2%$164/sqft |
Source: GALMLS #21458820 Report a problem | ||
| 6/27/2026 | Listed for sale | $234,500+112.2%$168/sqft |
Source: Owner Report a problem | ||
| 4/20/2026 | Sold | $110,500-36.7%$79/sqft |
Source: GALMLS #21446325 Report a problem | ||
| 12/29/2025 | Sold | $174,495$125/sqft |
Source: Public Record Report a problem | ||
Public tax history
| Year | Property taxes | Tax assessment |
|---|---|---|
| 2025 | $1,248 +5.1% | $29,600 +5.1% |
| 2024 | $1,188 +1% | $28,160 +1% |
| 2023 | $1,176 +1.9% | $27,880 +116.3% |
| 2022 | $1,154 +20.9% | $12,890 +14.1% |
| 2021 | $954 | $11,300 |
| 2020 | -- | $11,300 -3.7% |
| 2018 | -- | $11,730 |
| 2017 | -- | -- |
| 2016 | -- | -- |
| 2015 | -- | -- |
| 2013 | -- | $11,340 |
| 2012 | -- | $11,340 |
| 2011 | -- | $11,340 |
Find assessor info on the county website
Monthly payment
Est. payment
Payment breakdown
Explore the cost of this home by adjusting the details. Changes won't be saved.Climate risks
Neighborhood: 35045
Nearby schools
Schools provided by the listing agent
- Elementary: Clanton
- Middle: Clanton
- High: Chilton County
Source: GALMLS. This data may not be complete. We recommend contacting the local school district to confirm school assignments for this home.
Similar homes
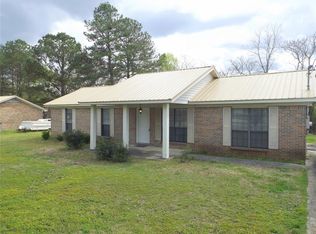
- $194,9003 bd1 ba1.2k sqft100 Mims Cir, Clanton, AL 35045For Sale
 MLS ID #21438350, Carrie Easterling, RealtySouth - Chilton II. GALMLS
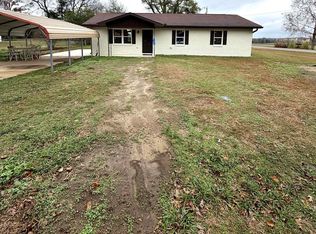
 - $199,9003 bd1 ba1.1k sqft109 Lilly St, Clanton, AL 35045For Sale
 MLS ID #21455762, Jason Coker, Keller Williams Realty Vestavia. GALMLS
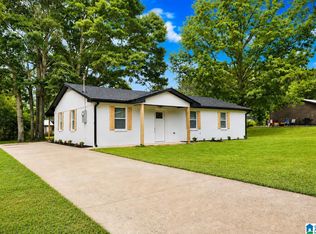
 - $205,0003 bd2 ba1.3k sqft174 Park Dr N, Clanton, AL 35045For Sale
 MLS ID #21463307, Marshall Casselman, eXp Realty, LLC Central. GALMLS
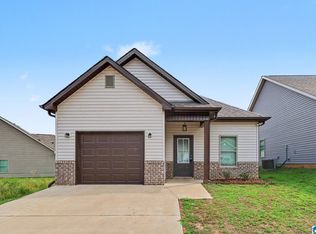
 - $220,0003 bd2 ba1.6k sqft142 Park Dr N, Clanton, AL 35045For Sale
 MLS ID #21464071, Brooke Green, EXIT Royal Realty. GALMLS
 - $235,5003 bd2 ba1.6k sqftAtt, Clanton, AL 35045For SaleMLS ID #21435572, Debra Hubbard, RealtySouth - Chilton II. GALMLS
- $199,0003 bd2 ba1.7k sqft2106 4th Ave N, Clanton, AL 35045For SaleMLS ID #1356273, Angie Scarbrough, RealtySouth - Chilton II. GALMLS
- $189,9002 bd1 ba1.2k sqftVerizon, Clanton, AL 35045For SaleMLS ID #21458201, Jeannie Smith, EXIT Realty Cahaba. GALMLS
- $228,0002 bd2 ba1.2k sqft4555 County Road 633, Clanton, AL 35045For SaleMLS ID #21462014, Chandra Green, RealtySouth - Chilton II. GALMLS
- $244,9003 bd2 ba1.4k sqftAtt, Clanton, AL 35045New ConstructionMLS ID #21464317, Carrie Easterling, RealtySouth - Chilton II. GALMLS
- $259,9005 bd2 ba1.8k sqft137 Randall Cir, Clanton, AL 35045For SaleMLS ID #21464802, Carrie Easterling, RealtySouth - Chilton II. GALMLS
- $275,0003 bd2 ba1.7k sqft439 County Road 356, Clanton, AL 35045For SaleMLS ID #21462319, Cody Cummings, Keller Williams Metro South. GALMLS
- $169,9003 bd1 ba1k sqftAtt, Clanton, AL 35045For SaleMLS ID #21450126, Debra Hubbard, RealtySouth - Chilton II. GALMLS
- $155,0003 bd1 ba1.3k sqftAtt, Clanton, AL 35045For SaleMLS ID #21463173, Debra Hubbard, RealtySouth - Chilton II. GALMLS
- $179,9003 bd2 ba1.8k sqft16131 State Highway 22, Clanton, AL 35045For SaleMLS ID #21465356, Carrie Easterling, RealtySouth - Chilton II. GALMLS
- $277,0003 bd2 ba1.8k sqftCentral Alabama Electric, Clanton, AL 35045For SaleMLS ID #21461064, Leona Kotke, RealtySouth - Chilton II. GALMLS
- $229,9004 bd2 ba1.4k sqftCeac - Central Access 5g Fiber, Clanton, AL 35045For SaleMLS ID #21464683, Diane Knight, RealtySouth - Chilton II. GALMLS
- $219,0005 bd3 ba2k sqftUnknown, Clanton, AL 35045For SaleMLS ID #21441119, Nathan Oldroyd, EXIT Royal Realty. GALMLS
- $239,9003 bd2 ba1.8k sqft184 County Road 246, Clanton, AL 35045For SaleMLS ID #21430270, Holly Deavers, EXIT Royal Realty. GALMLS
