Skip main navigation
Sold for $535,000
  • $535,000

    108 Colony Bay Harbour Dr, Panama City Beach, FL 32407

    4beds
    2,146sqft
    Single Family Residence
    Built in 1994
    0.37 Acres Lot
    $501,000 Zestimate®
    $249/sqft
    $2,980 Estimated rent

    Home value

    $501,000

    $461,000 - $541,000

    $2,980/mo

    Zestimate® history
    Loading
    Loading...

    Owner options

    List your home for rent

    $2,980/mo

    Rent Zestimate®

    Find your next renter with Zillow Rental Manager. Plus, with online applications, you can quickly screen prospective tenants – for free.

    Learn more

    $2,980/mo

    Rent Zestimate®

    Refinance and save

    $3,458/mo

    Est. payment

    Refinancing to a lower rate could help reduce your monthly payments and save thousands over the life of the loan.

    See today's rates

    $3,458/mo

    Est. payment

    Explore your selling options

    Work with a Zillow partner agent

    Leverage their expertise and Zillow's premium Showcase listings to get your home seen by more buyers.

    Get started

    List with your own agent

    Get your home in front of millions of buyers by listing it on Zillow.

    Learn how to do it

    Sell it yourself

    Take full control of how buyers see your home on Zillow by listing For Sale by Owner (FSBO).

    List your home

    What's special

    Move in ready kitchenOpen floor planRv and boat parking

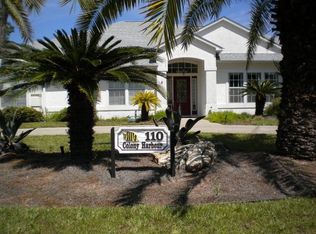
    Highly desirable Colony Club in Panama City Beach. FOUR BEDROOM/two bathroom split floor plan with a separate office, separate dining room, Open floor plan with a move in ready Kitchen looking into the great room. Air Condition Double Car Garage. Plus, RV and Boat Parking and yes, a large backyard with an inground pool and an electric powered storage shed. Bonus an Architect designed cement slab to add a possible garage apartment. Top it off NO HOA. Legacy Golf Course with Clubhouse. Close to Pier Park and Frank K Brown Park. Eastern trail head Gail's Trail starts at Country Club. Tallahassee Memorial 100-Bed Hospital is Scheduled to be completed in 2027 and eventually FSU Campus Medical School and research facility will be 87 acres total. LOCATION LOCATION at Colony Club!!

    Zillow last checked:

    Listing updated:

    Listed by:

    David R Shearon 850-814-9098,

    Paradise Property Brokers Inc

    Bought with:

    Non Member

    NON-MEMBER OFFICE

    Source: CPAR,MLS#: 774624MLS LogoOriginating MLS: Central Panhandle Association of REALTORS

    Facts & features

    Interior

    Bedrooms & bathrooms
    • Bedrooms: 4
    • Bathrooms: 2
    • Full bathrooms: 2
    Rooms
    • Room types: Bedroom, Dining Room, Full Bath, Foyer, Garage, Great Room, Kitchen, Laundry, Primary Bathroom, Primary Bedroom, Office
    Primary bedroom
    • Description: two windows for natural sunlight, door leading outside to back patio and pool area, ceiling fan with light fixture, TV with remote control and two shelves below
    • Level: First
    • Dimensions: 16.9 x 13.3
    Bedroom
    • Description: window, ample closet, ceiling fan with light fixtureg
    • Level: First
    • Dimensions: 12.2 x 10.9
    Bedroom
    • Description: double window, ample closet, ceiling fan with light fixture
    • Level: First
    • Dimensions: 12.2 x 10.9
    Bedroom
    • Description: Large, arched double window, ample closet, ceiling fan with light fixture, plant shelf the length of one of the walls, pocket door
    • Level: First
    • Dimensions: 12.2 x 10.4
    Primary bathroom
    • Description: Zen! Large walk-in shower, deep soaking tub, linen closet, water closet, long beautiful double vanity with drawers-the two top ones have added organization built-in, granite countertop, lovely mirrors above each sink, gorgeous granite and tile work throughout
    • Level: First
    • Dimensions: 13.6 x 10.8
    Dining room
    • Description: elegant modern light fixture, large arched double window with view to beautiful front yard
    • Level: First
    • Dimensions: 11.9 x 10.6
    Foyer
    • Description: lovely modern light first, pretty front door with window in it as well as slim sidewindow and window above for natural light.
    • Level: First
    • Dimensions: 12.8 x 6.4
    Other
    • Description: pocket door, wooden vanity topped with granite and a grand vessel sink, various lighting, walk-in shower with shampoo niche, beautiful tiling, nich with shelves for added storage
    • Level: First
    • Dimensions: 8.3 x 6.6
    Garage
    • Description: heated and cooled, wall of peg board and hangers, wooden work bench and storage shelves, hurricane double garage door with remote, a separate door leading to the sideyard
    • Level: First
    • Dimensions: 20 x 19.3
    Great room
    • Description: massive, lots of natural light through windows and French doors, fireplace with tile surround above which is ready for a wall mounted TV, plant shelf and other architectural features
    • Level: First
    • Dimensions: 28.4 x 21.6
    Kitchen
    • Description: gorgeous wooden cabinetry with some organization features built-in,, tile backsplash, granite countertops, stainless steel appliances, pantry, several types of lighting including recessed, pendant, under the upper cabinets, easy care tile flooring, front of bar has awesome artistic, textural tiling
    • Level: First
    • Dimensions: 12.7 x 12.5
    Laundry
    • Description: long room, washer and dryer included, empty space beside washer for sorting clothes , or to put a hamper, etc.. in, one end has pocket door the other end door to the garagen
    • Level: First
    • Dimensions: 7.3 x 5.7
    Office
    • Description: arched entrance, double window, recessed lighting
    • Level: First
    • Dimensions: 12.1 x 10.7
    Heating
    • Central
    Cooling
    • Central Air, Ceiling Fan(s), ENERGY STAR Qualified Equipment
    Appliances
    • Included: Electric Oven, Electric Range, Electric Water Heater, Ice Maker
    Features
    • Entrance Foyer
    Interior area
    • Total structure area: 2,146
    • Total interior livable area: 2,146 sqft

    Property

    Parking
    • Total spaces: 2
    • Parking features: Garage, Garage Door Opener, RV Access/Parking
    • Garage spaces: 2
    Accessibility
    • Accessibility features: Accessible Full Bath, Accessible Bedroom, Accessible Closets, Central Living Area, Accessible Entrance
    Features
    • Levels: One
    • Stories: 1
    • Exterior features: Outdoor Shower, Rain Gutters
    • Has private pool: Yes
    • Pool features: Gunite, In Ground, Salt Water, Private
    • Fencing: Fenced
    Lot
    • Size: 0.37 Acres
    • Dimensions: 121 x 149 x 84 x 135
    • Features: Sprinkler System, Paved
    Details
    • Additional structures: Workshop
    • Parcel number: 32736127000
    • Zoning description: Resid Single Family
    • Special conditions: Listed As-Is

    Construction

    Type & style
    • Home type: SingleFamily
    • Architectural style: Ranch
    • Property subtype: Single Family Residence
    Materials
    • Stucco
    • Roof: Composition,Shingle
    Condition
    • New construction: No
    • Year built: 1994

    Utilities & green energy

    • Sewer: Public Sewer
    • Utilities for property: Cable Connected, Electricity Available, High Speed Internet Available
    Green energy
    • Energy efficient items: Solar Panel(s)

    Community & HOA

    Community
    • Security: Closed Circuit Camera(s), Key Card Entry, Security System, Fire Alarm, Smoke Detector(s)
    • Subdivision: Colony Club
    HOA
    • Has HOA: No
    Location
    • Region: Panama City Beach

    Financial & listing details

    • Price per square foot: $249/sqft
    • Tax assessed value: $339,950
    • Annual tax amount: $3,720
    • Date on market: 6/9/2025
    • Cumulative days on market: 1 day
    • Electric utility on property: Yes

    Price history

    DateEventPrice
    6/13/2025Sold$535,000-7%$249/sqft
    Source: CPAR #774624 Report a problem
    6/10/2025Pending sale$575,000$268/sqft
    Source: ECAOR #977754 Report a problem
    6/1/2025Listed for sale$575,000+63.4%$268/sqft
    Source: ECAOR #977754 Report a problem
    7/16/2019Sold$352,000-4.7%$164/sqft
    Source: CPAR #683694 Report a problem
    5/15/2019Listed for sale$369,500+57.6%$172/sqft
    Source: Counts Real Estate Group Inc #683694 Report a problem
    12/11/2012Listing removed$234,500$109/sqft
    Source: Beachy Beach Real Estate #602241 Report a problem
    12/8/2012Listed for sale$234,500$109/sqft
    Source: Beachy Beach Real Estate #602241 Report a problem
    10/19/2012Listing removed$234,500$109/sqft
    Source: Visual Tour #602241 Report a problem
    9/12/2012Listed for sale$234,500-28.9%$109/sqft
    Source: Visual Tour #602241 Report a problem
    11/7/2006Sold$330,000$154/sqft
    Source: Public Record Report a problem

    Public tax history

    YearProperty taxesTax assessment
    2024$3,720 +2.3%$334,381 +3%
    2023$3,636 +9.2%$324,642 +3%
    2022$3,328 $315,186
    2021-- --
    2020$3,457 +1656.4%$302,347 +50.6%
    2019$197 $200,719 +0.8%
    2018$197 -90.7%$199,204 +2.1%
    2017$2,122 +12.3%$195,107 -1.7%
    2016$1,889 -5.6%$198,520 -0.8%
    2015$2,002 $200,059 -2.4%
    2014$2,002 $205,009 -3.7%
    2013-- $212,893
    2012-- $212,893 -0.7%
    2011-- $214,391 -4.2%
    2010-- $223,766 -7%
    2009-- $240,696 -19.3%
    2008-- $298,335 +3.4%
    2007-- $288,437 +172.4%
    2006-- $105,872 +3%
    2005-- $102,788 +3%
    2004-- $99,794 +1.9%
    2003-- $97,933 +2.4%
    2002-- $95,638 +1.6%
    2001-- $94,132 -1.3%
    2000-- $95,351
    Find assessor info on the county website

    Neighborhood: 32407

    Nearby schools

    GreatSchools rating
    Schools provided by the listing agent
    • Elementary: Hutchison Beach
    • Middle: Surfside
    • High: Arnold

    Source: CPAR. This data may not be complete. We recommend contacting the local school district to confirm school assignments for this home.

    Get pre-qualified for a loan
    At Zillow Home Loans, we can pre-qualify you in as little as 5 minutes with no impact to your credit score.

    An equal housing lender. NMLS #10287.

    Sell for more on Zillow
    Get a Zillow Showcase℠ listing at no additional cost and you could sell for .
    $501,000
    2% more
    +$10,020
    With Zillow Showcase(estimated)
    $511,020