Ideally located in Brookline’s coveted Coolidge Corner, just across from Coolidge Park, this classic Victorian condo offers timeless character with high ceilings, large windows, and beautiful hardwood floors. Enter through your exclusive-use front porch into a gracious front hall. The inviting living room features a coffered ceiling and fireplace, flowing into the spacious dining room accented by wainscoting. The well-proportioned kitchen offers gas cooking and a charming butler’s pantry. Both bedrooms and the full bath are thoughtfully tucked off the central hallway, providing separation from the main living areas. The primary bedroom includes a bonus office or sunroom. Additional highlights include basement laundry and storage, garage parking, and a shared patio. The property has been wonderfully maintained, with exterior painting in 2023. This classic home is ready for your personal updates and custom touches, all set on a picturesque, tree-lined street!
Sold for $877,500
$877,500
108 Columbia St #1, Brookline, MA 02446
2beds
1,186sqft
Condominium
Built in 1910
-- sqft lot
$892,500 Zestimate®
$740/sqft
$4,556 Estimated rent
Home value
$892,500
$830,000 - $964,000
$4,556/mo
Zestimate® history
Owner options
List your home for rent
$4,556/mo
Rent Zestimate®
Find your next renter with Zillow Rental Manager. Plus, with online applications, you can quickly screen prospective tenants – for free.
$4,556/mo
Rent Zestimate®
Refinance and save
$6,003/mo
Est. payment
Refinancing to a lower rate could help reduce your monthly payments and save thousands over the life of the loan.
$6,003/mo
Est. payment
Explore your selling options
Work with a Zillow partner agent
Leverage their expertise and Zillow's premium Showcase listings to get your home seen by more buyers.
Get startedList with your own agent
Get your home in front of millions of buyers by listing it on Zillow.
Learn how to do itSell it yourself
Take full control of how buyers see your home on Zillow by listing For Sale by Owner (FSBO).
List your homeWhat's special
Zillow last checked:
Listing updated:
Listed by:
Sandra Siciliano 617-539-6023,
Dwell360 617-762-4080
Bought with:
Orit Aviv
Coldwell Banker Realty - Newton
Source: MLS PIN,MLS#: 73480006
Facts & features
Interior
Bedrooms & bathrooms
- Bedrooms: 2
- Bathrooms: 1
- Full bathrooms: 1
Primary bedroom
- Features: Ceiling Fan(s), Closet, Flooring - Hardwood
- Level: First
- Area: 168
- Dimensions: 14 x 12
Bedroom 2
- Features: Ceiling Fan(s), Closet, Flooring - Hardwood
- Level: First
- Area: 132
- Dimensions: 12 x 11
Bathroom 1
- Features: Bathroom - Full, Bathroom - Tiled With Tub & Shower
- Level: First
- Area: 72
- Dimensions: 12 x 6
Dining room
- Features: Flooring - Hardwood, Wainscoting
- Level: First
- Area: 168
- Dimensions: 14 x 12
Kitchen
- Features: Ceiling Fan(s), Stainless Steel Appliances, Gas Stove
- Level: First
- Area: 120
- Dimensions: 12 x 10
Living room
- Features: Beamed Ceilings, Coffered Ceiling(s), Flooring - Hardwood, Open Floorplan, Wainscoting
- Level: First
- Area: 180
- Dimensions: 12 x 15
Heating
- Hot Water, Natural Gas
Cooling
- None
Appliances
- Included: Range, Dishwasher, Refrigerator, Washer, Dryer, Range Hood
- Laundry: In Basement, In Building
Features
- Ceiling Fan(s), Closet, Sun Room, Foyer
- Flooring: Flooring - Hardwood
- Has basement: Yes
- Number of fireplaces: 1
- Fireplace features: Living Room
Interior area
- Total structure area: 1,186
- Total interior livable area: 1,186 sqft
- Finished area above ground: 1,186
Property
Parking
- Total spaces: 2
- Parking features: Detached, Off Street, Paved
- Garage spaces: 1
- Uncovered spaces: 1
Features
- Patio & porch: Porch, Patio
- Exterior features: Porch, Patio
Details
- Parcel number: 4389922
- Zoning: T-5(NH)
Construction
Type & style
- Home type: Condo
- Property subtype: Condominium
Materials
- Roof: Shingle
Condition
- Year built: 1910
Utilities & green energy
- Sewer: Public Sewer
- Water: Public
- Utilities for property: for Gas Range
Community & HOA
Community
- Features: Public Transportation, Shopping, Tennis Court(s), Park, House of Worship, Public School, T-Station
HOA
- Services included: Water, Sewer, Insurance, Trash
- HOA fee: $235 monthly
Location
- Region: Brookline
Financial & listing details
- Price per square foot: $740/sqft
- Tax assessed value: $1,019,300
- Annual tax amount: $10,438
- Date on market: 9/18/2026
- Listing terms: Contract
Price history
| Date | Event | Price |
|---|---|---|
| 9/4/2026 | Listing removed | $5,200$4/sqft |
Source: Zillow Rentals Report a problem | ||
| 6/5/2026 | Listed for rent | $5,200+82.5%$4/sqft |
Source: Zillow Rentals Report a problem | ||
| 4/30/2026 | Sold | $877,500-1.4%$740/sqft |
Source: MLS PIN #73480006 Report a problem | ||
| 2/25/2026 | Listed for sale | $890,000-4.8%$750/sqft |
Source: MLS PIN #73480006 Report a problem | ||
| 11/12/2025 | Listing removed | $935,000$788/sqft |
Source: MLS PIN #73436751 Report a problem | ||
| 10/23/2025 | Price change | $935,000-1.6%$788/sqft |
Source: MLS PIN #73436751 Report a problem | ||
| 9/29/2025 | Listed for sale | $950,000$801/sqft |
Source: MLS PIN #73436751 Report a problem | ||
| 5/17/2017 | Listing removed | $2,850$2/sqft |
Source: Chobee Hoy Associates #72154823 Report a problem | ||
| 4/28/2017 | Listed for rent | $2,850$2/sqft |
Source: Chobee Hoy Associates #72154823 Report a problem | ||
Public tax history
| Year | Property taxes | Tax assessment |
|---|---|---|
| 2025 | $9,732 +3% | $986,000 +2% |
| 2024 | $9,445 +7.7% | $966,700 +9.9% |
| 2023 | $8,768 +0.8% | $879,400 +3% |
| 2022 | $8,701 +5% | $853,900 +1% |
| 2021 | $8,285 +4.7% | $845,400 +1% |
| 2020 | $7,911 +5.9% | $837,100 +5% |
| 2019 | $7,470 +4% | $797,200 +5% |
| 2018 | $7,183 +3.4% | $759,300 +8% |
| 2017 | $6,946 +4.3% | $703,000 +10% |
| 2016 | $6,659 +7.3% | $639,100 +10% |
| 2015 | $6,205 +0.4% | $581,000 +7% |
| 2014 | $6,182 +2.6% | $542,800 +5% |
| 2013 | $6,023 +2.2% | $517,000 |
| 2012 | $5,894 +0.6% | $517,000 -0.2% |
| 2011 | $5,856 +3% | $518,200 |
| 2010 | $5,685 +2.6% | $518,200 |
| 2009 | $5,540 +9.6% | $518,200 +4.3% |
| 2008 | $5,057 -9.3% | $496,800 -13.3% |
| 2007 | $5,578 | $573,300 |
Find assessor info on the county website
Neighborhood: 02446
Nearby homes
- $1,804,9004 bd3 ba2.1k sqft108 Columbia St #2, Brookline, MA 02446Off Market
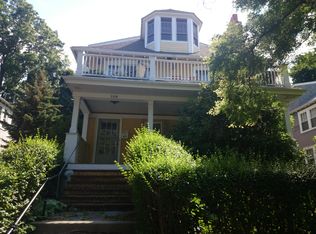
- $1,579,5003 bd2 ba1.9k sqft112 Columbia St #2, Brookline, MA 02446Off Market

- $994,1002 bd1 ba1.2k sqft112 Columbia St #1, Brookline, MA 02446Off Market
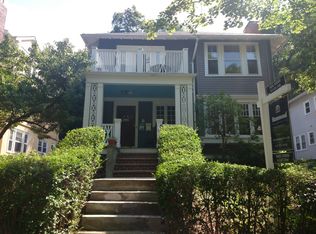
- $762,2002 bd1 ba1.2k sqft112 Columbia St, Brookline, MA 02446Off Market
- $2,148,9004 bd2 ba2.9k sqft104 Columbia St, Brookline, MA 02446Off Market
- $--2 bd1 ba1.4k sqft118 Columbia St #2, Brookline, MA 02446Off Market
- $2,949,6002 bd1 ba1.4k sqft116 Columbia St, Brookline, MA 02446Off Market
- $--2 bd1 ba1.4k sqft116 Columbia St #1, Brookline, MA 02446Off Market
Nearby schools
GreatSchools rating
- 9/10Florida Ruffin Ridley SchoolGrades: PK-8Distance: 0.5 mi
- 8/10Brookline High SchoolGrades: 9-12Distance: 0.9 mi
Schools provided by the listing agent
- Elementary: Ridley
- Middle: Ridley
- High: Brookline
Source: MLS PIN. This data may not be complete. We recommend contacting the local school district to confirm school assignments for this home.
Get a cash offer in 3 minutes
Find out how much your home could sell for in as little as 3 minutes with a no-obligation cash offer.
Estimated market value
$892,500
Get a cash offer in 3 minutes
Find out how much your home could sell for in as little as 3 minutes with a no-obligation cash offer.
Estimated market value
$892,500
- Massachusetts
- Norfolk County
- Brookline
- 02446
- 108 Columbia St Unit 1
