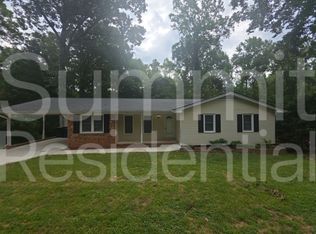
*An Exclusive Opportunity in Highly Sought-After Morrisville*
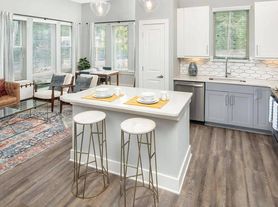
Welcome to a stunning, turn-key 3-bedroom, 3-bathroom townhouse nestled in the heart of Morrisville and RTP, offering the perfect blend of luxury, convenience, and privacy. Step inside to an effortlessly modern living space featuring sleek flooring throughout the main areas, complemented by plush carpeting in the bedrooms for ultimate comfort. Designed for today's professional lifestyle, the home includes a dedicated office, complete with a stylish accent wall, perfect for working from home or creative endeavors. Beyond the beautifully appointed interior, discover your own private sanctuary: a secluded backyard that backs up to a serene, mature tree line, offering tranquility and a perfect space for outdoor relaxation and entertaining. Peace of mind is guaranteed with a new HVAC unit, and for unparalleled convenience, the refrigerator, washer, and dryer are included and convey with the property. This is your chance to secure a coveted, low-maintenance lifestyle in a prime location.
Owner pays for HOA, renter pays utilities and internet. Google Fiber interest is installed but not activated. No smoking, up to two pets allowed.
Townhouse for rent
Accepts Zillow applications
$1,950/moFees may apply
108 Colwick Ln, Morrisville, NC 27560
3beds
1,557sqft
Price may not include required fees and charges. Price shown reflects the lease term provided. Learn more|
Townhouse
Available now
Cats, dogs OK
Air conditioner, central air
In unit laundry
Off street parking
Central, forced air
What's special
Stylish accent wallDedicated officeNew hvac unit
- 44 days |
- -- |
- -- |
Zillow last checked:
Listing updated:
Travel times
Facts & features
Interior
Bedrooms & bathrooms
- Bedrooms: 3
- Bathrooms: 3
- Full bathrooms: 3
Heating
- Central, Forced Air
Cooling
- Air Conditioner, Central Air
Appliances
- Included: Dishwasher, Dryer, Freezer, Microwave Oven, Oven, Refrigerator, Washer
- Laundry: In Unit
Features
- Flooring: Carpet, Tile
Interior area
- Total interior livable area: 1,557 sqft
Property
Parking
- Parking features: Off Street
- Details: Contact manager
Features
- Patio & porch: Patio
Details
- Parcel number: 0746635716
Construction
Type & style
- Home type: Townhouse
- Property subtype: Townhouse
Building
Management
- Pets allowed: Yes
Community & HOA
Location
- Region: Morrisville
Financial & listing details
- Lease term: 1 Year
Price history
| Date | Event | Price |
|---|---|---|
| 7/23/2026 | Listed for rent | $1,950+8.6%$1/sqft |
Source: Zillow Rentals Report a problem | ||
| 7/21/2026 | Sold | $325,000-3%$209/sqft |
Source:  Doorify MLS #10171712 Report a problem Doorify MLS #10171712 Report a problem | ||
| 6/12/2026 | Pending sale | $334,900$215/sqft |
Source: Doorify MLS #10171712 Report a problem | ||
| 6/4/2026 | Listed for sale | $334,900-9.4%$215/sqft |
Source: Doorify MLS #10171712 Report a problem | ||
| 5/1/2025 | Listing removed | $1,795$1/sqft |
Source: Zillow Rentals Report a problem | ||
| 4/21/2025 | Listed for rent | $1,795$1/sqft |
Source: Zillow Rentals Report a problem | ||
| 4/16/2025 | Listing removed | $369,500$237/sqft |
Source: Doorify MLS #10082220 Report a problem | ||
| 3/14/2025 | Listed for sale | $369,500+3.8%$237/sqft |
Source: Doorify MLS #10082220 Report a problem | ||
| 5/10/2022 | Sold | $356,000+9.5%$229/sqft |
Source: Public Record Report a problem | ||
| 4/14/2022 | Pending sale | $325,000+62.5%$209/sqft |
Source: Doorify MLS #2440031 Report a problem | ||
| 5/7/2018 | Sold | $200,000+2.6%$128/sqft |
Source: Public Record Report a problem | ||
| 3/7/2018 | Listed for sale | $194,900+30.8%$125/sqft |
Source: ERA Dream Living Realty #0108 Report a problem | ||
| 8/27/2010 | Sold | $149,000-0.7%$96/sqft |
Source: Doorify MLS #1733419 Report a problem | ||
| 6/26/2010 | Listed for sale | $150,000+11.9%$96/sqft |
Source: RE/MAX United #1733419 Report a problem | ||
| 10/27/2005 | Sold | $134,000+9.8%$86/sqft |
Source: Public Record Report a problem | ||
| 1/6/2003 | Sold | $122,000$78/sqft |
Source: Public Record Report a problem | ||
Neighborhood: Shiloh
Nearby schools
GreatSchools rating
- 5/10Pleasant Grove ElementaryGrades: PK-5Distance: 3 mi
- 10/10Alston Ridge MiddleGrades: 6-8Distance: 3.5 mi
- 10/10Panther Creek HighGrades: 9-12Distance: 2.9 mi