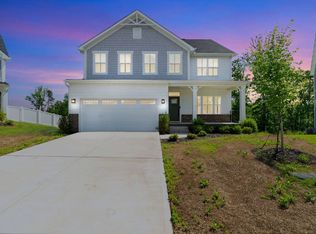
Beautiful Upgraded Home with Incredible Views and One of the Best Lots in the Community. This stunning, light-filled home offers luxury, comfort, and one of the most desirable locations in the neighborhood. Enjoy breathtaking sunset views, extra space between neighbors, and no homes behind you for exceptional privacy. The open-concept floor plan features a spacious kitchen with an impressive 10½-foot quartz island, abundant cabinetry, a walk-in pantry, and a seamless flow into the dining area and living room with a cozy gas fireplace. Luxury vinyl plank flooring runs throughout the owner’s suite, flex room, and living room, while all three bathrooms feature beautiful tile. The first floor includes a luxurious owner’s suite with a frameless Roman shower and large walk-in closet, plus a private guest suite with its own full bath. Upstairs you’ll find another bedroom, full bath, a spacious loft, and a huge air-conditioned, carpeted storage room. Relax on the screened porch or enjoy the new saltwater hot tub on the extended patio while taking in the gorgeous views. Additional highlights include a whole-house generator, finished two-car garage with an EV charging outlet, ceiling fans throughout, and TV-ready wall outlets in the living room, loft, and two bedrooms. Community amenities include a beautiful clubhouse, fitness center, large swimming pool, tennis and pickleball courts, scenic walking trails with waterfalls, and shopping just four minutes away at Publix, Walmart, and nearby restaurants. This move-in-ready home offers the perfect combination of thoughtful upgrades, resort-style amenities, and an unbeatable location.
Sold for $530,000
Zillow last checked:
Listing updated:
Bought with:
NON MLS MEMBER
Non MLS
Source: Greater Greenville AOR,MLS#: 1600074
Price history
| Date | Event | Price |
|---|---|---|
| 9/8/2026 | Sold | $530,000+0%$202/sqft |
Source:  Greater Greenville AOR #1600074 Report a problem Greater Greenville AOR #1600074 Report a problem | ||
| 8/10/2026 | Pending sale | $529,999$202/sqft |
Source: Greater Greenville AOR #1600074 Report a problem | ||
| 8/6/2026 | Listed for sale | $529,999+10.8%$202/sqft |
Source: Greater Greenville AOR #1600074 Report a problem | ||
| 6/5/2023 | Sold | $478,247+808.4%$182/sqft |
Source: Public Record Report a problem | ||
| 2/15/2023 | Sold | $52,650$20/sqft |
Source: Public Record Report a problem | ||
Nearby homes
Get a cash offer in 3 minutes
Find out how much your home could sell for in as little as 3 minutes with a no-obligation cash offer.
Estimated market value
$529,400
