Skip main navigation
Pending
  • $646,900

    108 Commodore Dr, Richmond, CA 94804

    2beds
    1,210sqft
    : 
    Loading
    Get pre-qualified
    Townhouse, Residential
    Built in 1988
    -- sqft lot
    $-- Zestimate®
    $535/sqft
    $570/mo HOA

    What's special

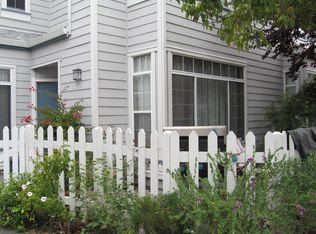
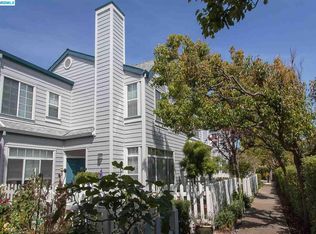
    Welcome to 108 Commodore Dr, a charming 2-bedroom, 2.5 bath (ensuite) townhouse located in the highly sought after THE BEACH gated coastal community. Surrounded by The SF Bay this residence is steps away from the Bay Trail, Marina Bay & Vincent Parks and Rosie the Riveter museum. Walk the Bay Trail to the Richmond Ferry Terminal for your 30-minute relaxing boat ride to downtown SF (Ferry Building) and enjoy walkable locale restaurants. This home is a unique blend of comfort and style, appropriate for those seeking a peaceful living space. The exterior boasts a well-maintained façade, with clean lines and a welcoming entrance. The inside of this two-story home features faulted ceiling upstairs, an updated kitchen, hardwood floors, wool carpeting, custom closet organizers in both bedrooms, fresh paint, 2 parking spaces (one covered), updated bathrooms, interior doors, light fixtures, door hardware, and fireplace mantel. MOVE IN READY!
    20 days
    |
    426
    |
    14
    |

    Zillow last checked:

    Listing updated:

    Listed by:

    Jeffrey Sklar 02075404 804-656-5007,

    Beycome Brokerage Realty Inc. 804-656-5007

    Source: MLSListings Inc,MLS#: ML82051753MLS Logo

      Facts & features

      Interior

      Bedrooms & bathrooms
      • Bedrooms: 2
      • Bathrooms: 3
      • Full bathrooms: 2
      • 1/2 bathrooms: 1
      Dining room
      • Features: DiningArea
      Family room
      • Features: SeparateFamilyRoom
      Heating
      • Forced Air, Gas
      Cooling
      • None
      Appliances
      • Included: Washer/Dryer
      • Laundry: Inside
      Features
      • Vaulted Ceiling(s)
      • Flooring: Carpet, Hardwood
      • Number of fireplaces: 1
      • Fireplace features: Living Room
      Interior area
      • Total structure area: 1,210
      • Total interior livable area: 1,210 sqft

      Property

      Parking
      • Total spaces: 2
      • Parking features: Carport
      • Carport spaces: 2
      Features
      • Stories: 2
      Details
      • Parcel number: 5605400570
      • Zoning: RES
      • Special conditions: Standard

      Construction

      Type & style
      • Home type: Townhouse
      • Property subtype: Townhouse, Residential
      Materials
      • Foundation: Slab
      • Roof: Composition
      Condition
      • New construction: No
      • Year built: 1988

      Utilities & green energy

      • Gas: PublicUtilities
      • Sewer: Public Sewer
      • Water: Public
      • Utilities for property: Public Utilities, Water Public

      Community & HOA

      HOA
      • Has HOA: Yes
      • Services included: Insurance
      • HOA fee: $570 monthly
      Location
      • Region: Richmond

      Financial & listing details

      • Price per square foot: $535/sqft
      • Tax assessed value: $603,043
      • Annual tax amount: $10,300
      • Date on market: 6/20/2026
      • Listing agreement: Open
      • Listing terms: VALoan, CashorConventionalLoan, Other

        Estimated market value

        Not available

        Estimated sales range

        Not available

        Not available

        Price history

        DateEventPrice
        7/3/2026Pending sale$646,900$535/sqft
        Source: MLSListings Inc #ML82051753 Report a problem
        6/20/2026Listed for sale$646,900+22.1%$535/sqft
        Source: MLSListings Inc #ML82051753 Report a problem
        7/7/2024Listing removed--
        Source: Zillow Rentals Report a problem
        6/16/2024Listed for rent$3,500$3/sqft
        Source: Zillow Rentals Report a problem
        4/13/2018Sold$530,000+68.3%$438/sqft
        Source: Public Record Report a problem
        12/18/2009Sold$315,000-34.2%$260/sqft
        Source: Public Record Report a problem
        5/11/2008Listing removed$479,000$396/sqft
        Source: Listhub #58302 Report a problem
        4/21/2008Listed for sale$479,000+0.8%$396/sqft
        Source: Listhub #58302 Report a problem
        7/1/2005Sold$475,000+41.8%$393/sqft
        Source: Public Record Report a problem
        7/9/2002Sold$335,000+71.8%$277/sqft
        Source: Public Record Report a problem
        11/19/1999Sold$195,000$161/sqft
        Source: Public Record Report a problem

        Public tax history

        YearProperty taxesTax assessment
        2025$10,300 +2%$603,043 +2%
        2024$10,095 +1.7%$591,220 +2%
        2023$9,930 +1.7%$579,629 +2%
        2022$9,760 +0.9%$568,265 +2%
        2021$9,677 +4.2%$557,123 +1%
        2020$9,285 +2%$551,412 +2%
        2019$9,102 +42.8%$540,600 +51.3%
        2018$6,374 +4%$357,346 +2%
        2017$6,129 +1.4%$350,341 +2%
        2016$6,042 +1.7%$343,473 +1.5%
        2015$5,940 $338,314 +2%
        2014$5,940 $331,688 +7%
        2013-- $310,000 +28.6%
        2012-- $241,000 -9.6%
        2011-- $266,500 -15.4%
        2010-- $315,000 +4.1%
        2009-- $302,500 -26.7%
        2008-- $412,500 -14.9%
        2007-- $484,500 +2%
        2006-- $475,000 +36.5%
        2005-- $348,077 +2%
        2004-- $341,253 +1.9%
        2003-- $335,000 +65.1%
        2002-- $202,877 +2%
        2001-- $198,900
        Find assessor info on the county website

        Monthly payment

        Est. payment

        Payment breakdown

        Explore the cost of this home by adjusting the details. Changes won't be saved.
        All calculations are estimates and provided by Zillow, Inc. for informational purposes only. Actual amounts may vary.
        HOA fees may include property taxes on listings classified as Co-Ops. Contact the listing agent and/or owner for fee details.
        Mortgage interest rates are dependent on a number of factors, including credit score, down payment, and repayment length. Interest rate data provided by Zillow Group Marketplace, Inc. as of 1/1/1970 from various mortgage lenders with which we have lead or other similar arrangements; the Estimated Payment is an average of those rates.
        See how much you could borrow to make a competitive offer.

        Climate risks

        Neighborhood: Marina Bay

        Getting around

        58 / 100
        Somewhat Walkable
        29 / 100
        Some Transit
        66 / 100
        Bikeable

        Nearby schools

        GreatSchools rating
        Schools provided by the listing agent
        • District: WestContraCostaUnified

        Source: MLSListings Inc. This data may not be complete. We recommend contacting the local school district to confirm school assignments for this home.

        A local agent can set up tours, give advice and negotiate with sellers.

        Browse local experts

        Similar homes

          1. Local buyer's agents are ready to help