Welcome to 108 Conard Ave, a warm and inviting 3-bedroom, 2-bath home tucked into one of Collingswood’s most beloved neighborhoods. Built in 1914, this home offers the character and craftsmanship of yesterday with the comfort and functionality you need today. Step inside to a bright, welcoming layout with natural light that fills the living and dining rooms. Original architectural touches, generous room sizes, and a comfortable flow create a sense of home the moment you walk in. The kitchen provides a canvas for your personal vision, and with two full bathrooms, there's flexibility for guests, family, and daily living. Upstairs, three peaceful bedrooms offer space to rest, work, or play. Outside, the oversized lot provides room to garden, entertain, or simply enjoy the seasons. A detached garage adds storage and practicality not often found in this area. This home has been thoughtfully maintained with meaningful updates, including a roof that’s only three years old, replaced windows, a freshly recoated driveway, and redone front steps and sidewalks—all adding valuable peace of mind for the next owner. Priced accordingly. Located just minutes from Collingswood’s vibrant downtown, parks, schools, and PATCO, this is a place where community thrives and neighbors become friends.
Sold for $425,000
$425,000
108 Conard Ave, Collingswood, NJ 08108
3beds
1,369sqft
Single Family Residence
Built in 1914
7,501 Square Feet Lot
$430,700 Zestimate®
$310/sqft
$3,490 Estimated rent
Home value
$430,700
$379,000 - $491,000
$3,490/mo
Zestimate® history
Owner options
List your home for rent
$3,490/mo
Rent Zestimate®
Find your next renter with Zillow Rental Manager. Plus, with online applications, you can quickly screen prospective tenants – for free.
$3,490/mo
Rent Zestimate®
Refinance and save
$3,121/mo
Est. payment
Refinancing to a lower rate could help reduce your monthly payments and save thousands over the life of the loan.
$3,121/mo
Est. payment
Explore your selling options
Work with a Zillow partner agent
Leverage their expertise and Zillow's premium Showcase listings to get your home seen by more buyers.
Get startedList with your own agent
Get your home in front of millions of buyers by listing it on Zillow.
Learn how to do itSell it yourself
Take full control of how buyers see your home on Zillow by listing For Sale by Owner (FSBO).
List your homeWhat's special
Freshly recoated drivewayOriginal architectural touchesGenerous room sizesThree peaceful bedroomsComfortable flow
Zillow last checked:
Listing updated:
Listed by:
Denise Jasinski 609-841-2432,
BHHS Fox & Roach-Moorestown
Bought with:
Amanda Burckhardt, 1645624
EXP Realty, LLC
Source: Bright MLS,MLS#: NJCD2106830
Facts & features
Interior
Bedrooms & bathrooms
- Bedrooms: 3
- Bathrooms: 2
- Full bathrooms: 2
- Main level bathrooms: 1
Rooms
- Room types: Living Room, Dining Room, Primary Bedroom, Sitting Room, Bedroom 2, Bedroom 3, Kitchen, Breakfast Room, Laundry, Recreation Room, Storage Room, Workshop, Bathroom 2, Attic
Primary bedroom
- Level: Upper
- Area: 154 Square Feet
- Dimensions: 14 X 11
Bedroom 2
- Level: Upper
- Area: 126 Square Feet
- Dimensions: 9 X 14
Bedroom 3
- Level: Upper
- Area: 110 Square Feet
- Dimensions: 10 X 11
Bathroom 2
- Features: Bathroom - Walk-In Shower
- Level: Main
- Area: 35 Square Feet
- Dimensions: 7 X 5
Other
- Level: Upper
- Area: 675 Square Feet
- Dimensions: 25 X 27
Breakfast room
- Features: Built-in Features, Ceiling Fan(s), Window Treatments
- Level: Main
- Area: 121 Square Feet
- Dimensions: 11 X 11
Dining room
- Features: Flooring - Carpet, Window Treatments
- Level: Main
- Area: 195 Square Feet
- Dimensions: 15 X 13
Kitchen
- Features: Kitchen - Electric Cooking
- Level: Main
- Area: 104 Square Feet
- Dimensions: 13 X 8
Laundry
- Level: Lower
Living room
- Features: Flooring - Carpet, Window Treatments
- Level: Main
- Area: 294 Square Feet
- Dimensions: 14 X 21
Recreation room
- Level: Lower
- Area: 825 Square Feet
- Dimensions: 25 X 33
Sitting room
- Features: Window Treatments, Flooring - Wood
- Level: Main
- Area: 126 Square Feet
- Dimensions: 7 X 18
Storage room
- Level: Lower
- Area: 152 Square Feet
- Dimensions: 19 X 8
Workshop
- Level: Lower
Heating
- Forced Air, Natural Gas
Cooling
- Wall Unit(s), Window Unit(s)
Appliances
- Included: Microwave, Dishwasher, Oven/Range - Electric, Refrigerator, Washer, Water Heater, Dryer, Freezer, Gas Water Heater
- Laundry: In Basement, Lower Level, Laundry Room
Features
- Attic, Bathroom - Tub Shower, Bathroom - Walk-In Shower, Built-in Features, Ceiling Fan(s), Formal/Separate Dining Room, Kitchen - Galley, Plaster Walls
- Flooring: Carpet, Hardwood
- Doors: Insulated, Storm Door(s)
- Windows: Bay/Bow, Double Pane Windows, Energy Efficient, Replacement, Window Treatments
- Basement: Full,Improved,Interior Entry,Rear Entrance,Side Entrance,Sump Pump,Shelving,Partially Finished
- Has fireplace: No
Interior area
- Total structure area: 1,369
- Total interior livable area: 1,369 sqft
- Finished area above ground: 1,369
- Finished area below ground: 0
Property
Parking
- Total spaces: 4
- Parking features: Garage Door Opener, Garage Faces Front, Asphalt, Detached, Driveway, On Street
- Garage spaces: 1
- Uncovered spaces: 3
Accessibility
- Accessibility features: None
Features
- Levels: Two and One Half
- Stories: 2.5
- Patio & porch: Patio
- Exterior features: Awning(s), Rain Gutters, Street Lights
- Pool features: None
- Fencing: Back Yard
- Has view: Yes
- View description: Street
Lot
- Size: 7,501 Square Feet
- Dimensions: 50.00 x 150.00
- Features: Front Yard, Level, Landscaped, Rear Yard, SideYard(s)
Details
- Additional structures: Above Grade, Below Grade
- Parcel number: 120006900002
- Zoning: RESIDENTIAL
- Special conditions: Standard
Construction
Type & style
- Home type: SingleFamily
- Architectural style: Mid-Century Modern,Traditional
- Property subtype: Single Family Residence
Materials
- Frame
- Foundation: Other
- Roof: Asphalt,Composition
Condition
- Very Good
- New construction: No
- Year built: 1914
Utilities & green energy
- Electric: 100 Amp Service
- Sewer: Public Sewer
- Water: Public
- Utilities for property: Cable
Community & HOA
Community
- Subdivision: None Available
HOA
- Has HOA: No
Location
- Region: Collingswood
- Municipality: COLLINGSWOOD BORO
Financial & listing details
- Price per square foot: $310/sqft
- Tax assessed value: $410,500
- Annual tax amount: $9,158
- Date on market: 12/2/2025
- Listing agreement: Exclusive Right To Sell
- Listing terms: Cash,Conventional,FHA,VA Loan
- Inclusions: All Appliance "as Is"; Lighting Fixtures; Window Treatment
- Ownership: Fee Simple
Price history
| Date | Event | Price |
|---|---|---|
| 3/6/2026 | Sold | $425,000-3.4%$310/sqft |
Source:  Bright MLS #NJCD2106830 Report a problem Bright MLS #NJCD2106830 Report a problem | ||
| 2/20/2026 | Pending sale | $440,000$321/sqft |
Source: Bright MLS #NJCD2106830 Report a problem | ||
| 12/2/2025 | Listed for sale | $440,000$321/sqft |
Source: Bright MLS #NJCD2106830 Report a problem | ||
Public tax history
| Year | Property taxes | Tax assessment |
|---|---|---|
| 2025 | $9,158 +2.1% | $410,500 +77.6% |
| 2024 | $8,968 -13.4% | $231,200 |
| 2023 | $10,355 +2.1% | $231,200 |
| 2022 | $10,146 +27% | $231,200 |
| 2021 | $7,987 +5% | $231,200 |
| 2020 | $7,611 +4.5% | $231,200 |
| 2019 | $7,282 | $231,200 |
| 2018 | $7,282 +0.9% | $231,200 |
| 2017 | $7,220 +3.3% | $231,200 |
| 2016 | $6,991 +3.1% | $231,200 |
| 2015 | $6,783 +2.1% | $231,200 |
| 2014 | $6,642 +2.6% | $231,200 |
| 2013 | $6,473 +1.3% | $231,200 |
| 2012 | $6,387 +4.8% | $231,200 |
| 2011 | $6,094 +9.6% | $231,200 |
| 2010 | $5,560 +7.2% | $231,200 |
| 2009 | $5,185 | $231,200 |
| 2008 | -- | $231,200 +113.7% |
| 2007 | -- | $108,200 |
| 2006 | -- | $108,200 |
| 2005 | -- | $108,200 |
| 2004 | -- | $108,200 |
| 2003 | -- | $108,200 |
| 2002 | -- | $108,200 |
| 2001 | -- | $108,200 |
Find assessor info on the county website
Neighborhood: 08108
Nearby homes
- $515,600-- bd-- ba1.3k sqft110 Conard Ave, Collingswood, NJ 08108Off Market
- $508,4004 bd2 ba1.6k sqft106 Conard Ave, Collingswood, NJ 08108Off Market
- $381,3003 bd1 ba1.2k sqft112 Conard Ave, Collingswood, NJ 08108Off Market
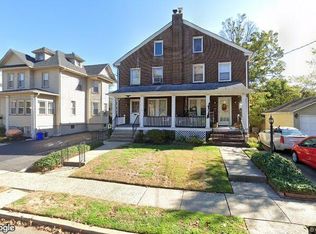
- $408,500-- bd-- ba1.2k sqft114 Conard Ave, Collingswood, NJ 08108Off Market
- $521,600-- bd-- ba1.4k sqft107 Conard Ave, Collingswood, NJ 08108Off Market
- $617,4004 bd3 ba2.1k sqft113 Conard Ave, Collingswood, NJ 08108Off Market
- $--2 bd2 ba1.6k sqft113 Conard Ave FLOOR 1, Collingswood, NJ 08108Off Market
- $468,1001 bd1 ba1.9k sqft103 Conard Ave, Collingswood, NJ 08108Off Market
Nearby schools
GreatSchools rating
- 10/10Zane North Elementary SchoolGrades: PK-5Distance: 0.3 mi
- 7/10Collingswood Middle SchoolGrades: 6-8Distance: 0.8 mi
- 3/10Collingswood Sr High SchoolGrades: 9-12Distance: 0.8 mi
Schools provided by the listing agent
- Elementary: Mark Newbie
- Middle: Collingswood
- High: Collingswood Senior H.s.
- District: Collingswood Borough Public Schools
Source: Bright MLS. This data may not be complete. We recommend contacting the local school district to confirm school assignments for this home.
Get a cash offer in 3 minutes
Find out how much your home could sell for in as little as 3 minutes with a no-obligation cash offer.
Estimated market value
$430,700
Get a cash offer in 3 minutes
Find out how much your home could sell for in as little as 3 minutes with a no-obligation cash offer.
Estimated market value
$430,700
- New Jersey
- Camden County
- Collingswood
- 08108
- 108 Conard Ave
Nearby cities
Nearby zip codes
Other Collingswood Topics
