Skip main navigation
Sold for $525,000
  • $525,000

    108 Concord Dr, Guyton, GA 31312

    5beds
    3,450sqft
    Single Family Residence
    Built in 2025
    0.38 Acres Lot
    $521,000 Zestimate®
    $152/sqft
    $3,408 Estimated rent

    Home value

    $521,000

    $453,000 - $594,000

    $3,408/mo

    Zestimate® history
    Loading
    Loading...

    Owner options

    List your home for rent

    $3,408/mo

    Rent Zestimate®

    Find your next renter with Zillow Rental Manager. Plus, with online applications, you can quickly screen prospective tenants – for free.

    Learn more

    $3,408/mo

    Rent Zestimate®

    Refinance and save

    $4,445/mo

    Est. payment

    Refinancing to a lower rate could help reduce your monthly payments and save thousands over the life of the loan.

    See today's rates

    $4,445/mo

    Est. payment

    Explore your selling options

    Work with a Zillow partner agent

    Leverage their expertise and Zillow's premium Showcase listings to get your home seen by more buyers.

    Get started

    List with your own agent

    Get your home in front of millions of buyers by listing it on Zillow.

    Learn how to do it

    Sell it yourself

    Take full control of how buyers see your home on Zillow by listing For Sale by Owner (FSBO).

    List your home

    What's special

    Private officeCovered front porchArchitectural columnsNatural lightEnclosed formal dining roomCovered back patioGranite countertops

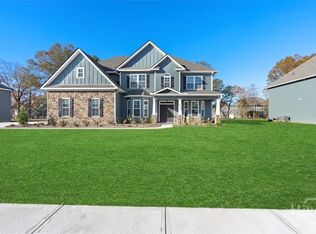
    This beautifully designed new construction home offers a covered front porch that welcomes you into a bright entry foyer, where elegance meets functionality. To the left, an enclosed formal dining room showcases coffered ceilings and wainscoting, while a private office sits to the right—perfect for working from home or quiet study. As you move through the home, the staircase is positioned just off the main living area, leading you into a light-filled living room anchored by a fireplace and a stunning back wall of windows that floods the space with natural light. Architectural columns define the transition between the living area, breakfast space, and kitchen, adding depth and character without sacrificing openness. The kitchen is designed for both everyday living and entertaining, featuring a large island with seating, granite countertops, double ovens, a cooktop, pantry, and a built-in desk nook. A first-floor bedroom with a full bath provides flexibility for guests. Upstairs, the primary suite feels like a private retreat, offering a sitting area, fireplace, and a spacious ensuite with double vanities, garden tub, walk-in shower, and walk-in closets located within the bath. A media room with double doors and a wall of windows provides endless possibilities, along with three additional bedrooms, a shared full bath, and an upstairs laundry room. Complete with a covered back patio, this home blends thoughtful design, natural light, and elegant details to create a space that feels both grand and welcoming.

    Zillow last checked:

    Listing updated:

    Listed by:

    Cathleen Barela 912-323-0602,

    EXP Realty LLC

    Bought with:

    OTHER AGENT

    NON-HAMLC

    Source: HABR,MLS#: 164093

    Facts & features

    Interior

    Bedrooms & bathrooms
    • Bedrooms: 5
    • Bathrooms: 3
    • Full bathrooms: 3
    Appliances
    • Included: Cooktop, Dishwasher, Double Oven, Electric Oven, Microwave, Water Heater: 2 or More, Electric Water Heater
    Features
    • Bonus Room, Breakfast Bar, Ceiling Fan(s), Entrance Foyer, Kitchen Island, Pantry, Recessed Lighting, Eat-in Kitchen, Formal Dining Room
    • Has fireplace: Yes
    • Fireplace features: Great Room, Master Bedroom
    Interior area
    • Total structure area: 3,450
    • Total interior livable area: 3,450 sqft

    Property

    Parking
    • Total spaces: 2
    • Parking features: Two Car, Attached, Garage
    • Attached garage spaces: 2
    Features
    • Levels: Two
    • Exterior features: See Remarks
    • Fencing: None
    Lot
    • Size: 0.38 Acres
    • Features: Irrigation System
    Details
    • Parcel number: 0327A211

    Construction

    Type & style
    • Home type: SingleFamily
    • Property subtype: Single Family Residence
    Materials
    • Vinyl Siding
    • Roof: Shingle
    Condition
    • Year built: 2025

    Utilities & green energy

    • Sewer: Public Sewer
    • Water: Public

    Community & HOA

    Community
    • Subdivision: Covered Bridge Plantation
    HOA
    • Has HOA: Yes
    • HOA fee: $1,224 annually
    Location
    • Region: Guyton

    Financial & listing details

    • Price per square foot: $152/sqft
    • Date on market: 12/20/2025

    Price history

    DateEventPrice
    4/17/2026Sold$525,000$152/sqft
    Source: HABR #164093 Report a problem
    3/24/2026Pending sale$525,000$152/sqft
    Source: HABR #164093 Report a problem
    12/20/2025Listed for sale$525,000$152/sqft
    Source: Hive MLS #SA345261 Report a problem

    Public tax history

    Tax history is unavailable.

    Neighborhood: 31312

    Nearby schools

    GreatSchools rating
    Get pre-qualified for a loan
    At Zillow Home Loans, we can pre-qualify you in as little as 5 minutes with no impact to your credit score.

    An equal housing lender. NMLS #10287.

    Sell for more on Zillow
    Get a Zillow Showcase℠ listing at no additional cost and you could sell for .
    $521,000
    2% more
    +$10,420
    With Zillow Showcase(estimated)
    $531,420