PRICE IMPROVEMENT – MOTIVATED SELLER! Don't miss this incredible opportunity to own this beautiful home at a newly reduced price! Enjoy the best of Upstate living in this fully remodeled 3 bedroom 2 bath fully remodeled ranch home, ideally located just minutes from Lake Keowee and all the outdoor recreation that lake life has to offer. Situated on a level corner lot with a fully fenced backyard, this move-in-ready home features a completely updated interior with 100% waterproof luxury vinyl plank flooring throughout. The renovated kitchen includes new cabinetry, granite countertops, and a new stove, while both bathrooms have been updated with new vanities, solid-surface countertops, new toilets, and a new bathtub. Additional improvements include a newer roof and HVAC system, and brand new windows, providing added value and absolute peace of mind. Conveniently located approximately 11 miles from Clemson University, less than 15 miles from Lake Keowee, and about 20 miles from Greenville, this home offers easy access to shopping, dining, recreation, and major employment centers. TURN-KEY! From the moment you walk in, you'll appreciate the fresh finishes and inviting design. No major projects needed—just unpack, relax, and enjoy!
Active
Price cut: $10K (9/27)
$229,900
108 Cone Dr, Liberty, SC 29657
3beds
1,161sqft
Single Family Residence
Built in 1978
0.7 Acres Lot
$229,100 Zestimate®
$198/sqft
$-- HOA
What's special
Fully remodeled ranch homeFresh finishesBrand new windowsNewer roofLevel corner lotNew toiletsInviting design
- 92 days
- 790
- 82
Zillow last checked:
Listing updated:
Listed by:
Nora Garza 864-256-0918,
NorthGroup Real Estate
Source: SAR as distributed by MLS GRID,MLS#: 339118
Facts & features
Interior
Bedrooms & bathrooms
- Bedrooms: 3
- Bathrooms: 2
- Full bathrooms: 1
- 1/2 bathrooms: 1
Primary bedroom
- Dimensions: 13'7"×12
Bedroom 2
- Dimensions: 13'9"x10’9
Bedroom 3
- Area: 100.33
- Dimensions: 9'4"x10'9
Dining room
- Area: 118.13
- Dimensions: 10'6"x11'3
Kitchen
- Dimensions: 8'0"× x11'
Laundry
- Area: 54.23
- Dimensions: 11'5"x4'9
Living room
- Dimensions: 15'8"x14’6
Heating
- Forced Air, Electricity
Cooling
- Central Air, Electricity
Appliances
- Included: Electric Range, Range - Smooth Top, Range Hood, Range, Electric Water Heater
- Laundry: Electric Dryer Hookup, In Garage, Washer Hookup
Features
- Attic Stairs Pulldown, Solid Surface Counters, Open Floorplan
- Flooring: Laminate, Luxury Vinyl
- Windows: Insulated Windows
- Has basement: No
- Attic: Pull Down Stairs
- Has fireplace: Yes
Interior area
- Total interior livable area: 1,161 sqft
- Finished area above ground: 1,161
- Finished area below ground: 0
Video & virtual tour
Property
Parking
- Total spaces: 1
- Parking features: Attached, Carport, Driveway, Garage Faces Side, Attached Carport
- Attached garage spaces: 1
- Has carport: Yes
- Has uncovered spaces: Yes
Features
- Levels: One
- Stories: 1
- Patio & porch: Porch
- Fencing: Fenced
Lot
- Size: 0.7 Acres
- Features: Corner Lot, Level
- Topography: Level
Details
- Parcel number: 408706482535
- Special conditions: None
Construction
Type & style
- Home type: SingleFamily
- Architectural style: Ranch
- Property subtype: Single Family Residence
Materials
- Brick Veneer
- Foundation: Crawl Space
- Roof: Architectural
Condition
- New construction: No
- Year built: 1978
Utilities & green energy
- Sewer: Public Sewer
- Water: Public
Community & HOA
Community
- Subdivision: Other
HOA
- Has HOA: No
Location
- Region: Liberty
Financial & listing details
- Price per square foot: $198/sqft
- Tax assessed value: $150,300
- Annual tax amount: $1,493
- Date on market: 7/4/2026
Estimated market value
$229,100
$218,000 - $241,000
$1,539/mo
Price history
| Date | Event | Price |
|---|---|---|
| 9/27/2026 | Price change | $229,900-4.2%$198/sqft |
Source:  SAR as distributed by MLS GRID #339118 Report a problem SAR as distributed by MLS GRID #339118 Report a problem | ||
| 9/3/2026 | Price change | $239,900-4%$207/sqft |
Source: SAR as distributed by MLS GRID #339118 Report a problem | ||
| 7/30/2026 | Price change | $249,900-7.4%$215/sqft |
Source: SAR as distributed by MLS GRID #339118 Report a problem | ||
| 7/16/2026 | Price change | $269,900-3.6%$232/sqft |
Source: SAR as distributed by MLS GRID #339118 Report a problem | ||
| 7/4/2026 | Listed for sale | $279,900+166.6%$241/sqft |
Source: SAR as distributed by MLS GRID #339118 Report a problem | ||
| 3/7/2012 | Listing removed | $105,000$90/sqft |
Source: Homes.com #20101635 Report a problem | ||
| 3/6/2012 | Listed for sale | $105,000+6.2%$90/sqft |
Source: Homes.com #20101635 Report a problem | ||
| 5/21/2011 | Listing removed | $98,900$85/sqft |
Source: CENTURY21 HOMETOWN REALTORS #20101635 Report a problem | ||
| 5/1/2010 | Listed for sale | $98,900+26.8%$85/sqft |
Source: Century 21 Hometown Realtors #20101635 Report a problem | ||
| 9/15/2006 | Sold | $78,000$67/sqft |
Source: Public Record Report a problem | ||
Public tax history
| Year | Property taxes | Tax assessment |
|---|---|---|
| 2025 | $1,493 +7.5% | $6,650 +15.1% |
| 2024 | $1,389 +0.3% | $5,780 |
| 2023 | $1,385 -0.6% | $5,780 |
| 2022 | $1,394 +2.6% | $5,780 |
| 2021 | $1,359 -0.9% | $5,780 |
| 2020 | $1,371 | $5,780 |
| 2019 | $1,371 +8.2% | $5,780 +14.9% |
| 2018 | $1,267 +3.8% | $5,030 |
| 2017 | $1,221 | $5,030 |
| 2015 | $1,221 +1% | $5,030 +4.4% |
| 2008 | $1,209 | $4,820 |
| 2007 | -- | $4,820 +50.2% |
| 2006 | -- | $3,210 +16.2% |
| 2002 | -- | $2,763 |
Find assessor info on the county website
Monthly payment
Est. payment
Payment breakdown
Explore the cost of this home by adjusting the details. Changes won't be saved.Climate risks
Neighborhood: 29657
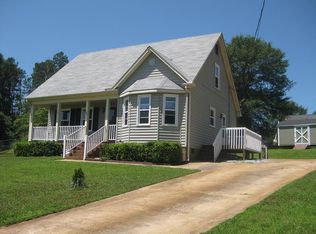
Similar homes
- $233,0003 bd2 ba1.2k sqft124 Nottingham Ln, Easley, SC 29640For Sale
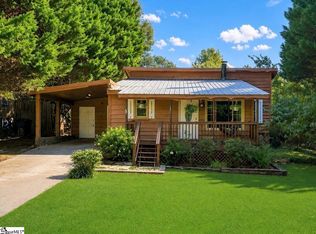 MLS ID #1603869, Heather Winters, Coldwell Banker Caine Real Est. Greater Greenville AOR
 - $229,9003 bd2 ba1.3k sqft412 Hood Rd, Greenville, SC 29611For Sale
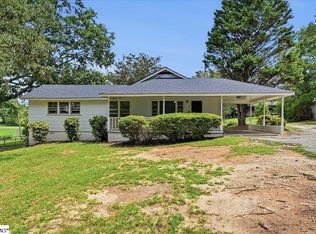 MLS ID #1599056, Matt Shealy, Coldwell Banker Realty. Greater Greenville AOR
 - $225,0003 bd2 ba1.5k sqft105 Foxhall Ct, Easley, SC 29640For Sale
 MLS ID #1585656, Thomas Shoupe, Opendoor Brokerage. Greater Greenville AOR
 - $208,0003 bd3 ba1.5k sqft140 Miller Rd, Easley, SC 29640For Sale
 MLS ID #20305875, Talia Gila, REAL GVL/REAL BROKER, LLC. WUMLS
 - $229,9003 bd3 ba1k sqft2202 Rolling Green Rd, Anderson, SC 29621For Sale
 MLS ID #2613789, Tiffany Jones, Trelora Realty, Inc.. CCAR
