Skip main navigation
Sold for $3,600,000
  • $3,600,000

    108 Cool Water Ct, Sunset, SC 29685

    4beds
    4,825sqft
    Single Family Residence
    Built in 2011
    0.84 Acres Lot
    $3,669,500 Zestimate®
    $746/sqft
    $4,394 Estimated rent

    Home value

    $3,669,500

    $3.49M - $3.85M

    $4,394/mo

    Zestimate® history
    Loading
    Loading...

    Owner options

    List your home for rent

    $4,394/mo

    Rent Zestimate®

    Find your next renter with Zillow Rental Manager. Plus, with online applications, you can quickly screen prospective tenants – for free.

    Learn more

    $4,394/mo

    Rent Zestimate®

    Refinance and save

    $16,600/mo

    Est. payment

    Refinancing to a lower rate could help reduce your monthly payments and save thousands over the life of the loan.

    See today's rates

    $16,600/mo

    Est. payment

    Explore your selling options

    Work with a Zillow partner agent

    Leverage their expertise and Zillow's premium Showcase listings to get your home seen by more buyers.

    Get started

    List with your own agent

    Get your home in front of millions of buyers by listing it on Zillow.

    Learn how to do it

    Sell it yourself

    Take full control of how buyers see your home on Zillow by listing For Sale by Owner (FSBO).

    List your home

    What's special

    Wood burning fireplaceGas log stone fireplaceOutdoor patioPrivate guest retreatRec roomBuilt-in cabinetryCustom-built waterfront masterpiece
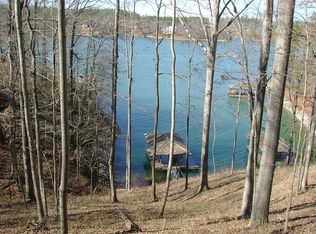
    Mountain and Lake Views! The setting sets the stage for this spectacular custom-built waterfront masterpiece with stunning northern views of Lake Keowee and the Blue Ridge Mountains. As you enter through the front door, you are immediately drawn to the views perfectly visible through the glass windows and doors on the back of the house . This beautiful home seamlessly blends natural beauty with timeless comfort. The newly installed and completely remodeled kitchen, designed by Custom Old Wood Designs, features new granite countertops, additional built-in cabinetry, light fixtures and a huge custom-made wood topped island which showcases exceptional craftsmanship. The kitchen offers stunning views of the lake from both sides of the house, making it the vocal point of the home. The sliding pocket doors off the kitchen open to the huge screened in porch, which runs along the entire back of the house, complete with wood burning fireplace and the perfect place to enjoy your morning coffee. The vaulted Great Room, showcasing hand-sewn wooden beams and wood burning fireplace, seamlessly flows into the open kitchen, creating a warm and inviting space. Conveniently situated between the kitchen and Great Room is a perfectly placed walk-in bar with ice maker, ideal for entertaining and enhancing the home’s functionality. The master suite, with the stunning solid wood beams that accentuate the vaulted ceiling, creates a warm and rustic retreat. The TERRACE LEVEL has a rec room with plenty of space for pool or ping pong, two spacious bedroom ensuites, a convenient half bath and second laundry room. This lower level is further enhanced by a cozy gas log stone fireplace and a fully equipped bar/kitchen featuring a dishwasher, beverage cooler and refrigerator, making it perfect for family and friends. The outdoor patio, with direct access from the rec room/bar area, is crafted with beautiful flagstone and offers a dedicated area for grilling, making it an ideal space for outdoor gatherings with easy access to the dock. An encapsulated crawl space provides convenient access to all mechanical systems. Above the garage, a private guest retreat awaits, perfect for an office or guest bedroom and includes a full bath and plenty of storage—perfect for hosting visitors with added privacy and convenience. Whole house generator, new roof, elevator shaft and so much more! The Reserve at Lake Keowee offers a Jack Nicklaus Signature Golf Course, a par 3 practice facility with driving range and outdoor bar, Clubhouse with fine dining, pub area and wine bar, Fitness Center, Hiking Trails, 4 Har-Tru Clay Tennis Courts, Lakeside Resort-Style Pool and Cabana, Settlement Pool, 8 Pickleball Courts, Marina offering both slips and boat rentals, and Market great for lunch and select provisions. This gated community offers many activities including fitness classes, various social clubs, and a high-speed fiber-optic internet system in place. The Reserve at Lake Keowee is a full amenity lakefront golf community. Seller is willing to negotiate turnkey/furnished option. 24 hour advance notice required. Agent to attend showings.Premier membership deposit is $100,000.

    Zillow last checked:

    Listing updated:

    Listed by:

    Lisa Vogel 828-280-4740,

    Herlong Sotheby's Int'l Realty -Clemson

    Bought with:

    AGENT NONMEMBER

    NONMEMBER OFFICE

    Source: WUMLS,MLS#: 20281584MLS LogoOriginating MLS: Western Upstate Association of Realtors

    Facts & features

    Interior

    Bedrooms & bathrooms
    • Bedrooms: 4
    • Bathrooms: 6
    • Full bathrooms: 4
    • 1/2 bathrooms: 2
    • Main level bathrooms: 1
    • Main level bedrooms: 1
    Heating
    • Central, Forced Air, Gas, Propane, Multiple Heating Units, Zoned
    Cooling
    • Central Air, Electric, Forced Air, Zoned
    Appliances
    • Included: Convection Oven, Double Oven, Dryer, Dishwasher, Electric Water Heater, Freezer, Gas Cooktop, Disposal, Ice Maker, Multiple Water Heaters, Microwave, Refrigerator, Wine Cooler, Washer, PlumbedForIce Maker
    • Laundry: Washer Hookup, Electric Dryer Hookup, Sink
    Features
    • Wet Bar, Bookcases, Built-in Features, Cathedral Ceiling(s), Entrance Foyer, Fireplace, Granite Counters, High Ceilings, Permanent Attic Stairs, Cable TV, Walk-In Closet(s), Walk-In Shower, Window Treatments
    • Flooring: Hardwood
    • Windows: Blinds
    • Basement: Daylight,Full,Finished,Heated,Interior Entry,Walk-Out Access,Crawl Space
    • Has fireplace: Yes
    • Fireplace features: Gas Log, Multiple
    Interior area
    • Total structure area: 4,500
    • Total interior livable area: 4,825 sqft
    • Finished area above ground: 2,890
    • Finished area below ground: 1,935

    Property

    Parking
    • Total spaces: 3
    • Parking features: Attached, Garage, Driveway, Garage Door Opener
    • Attached garage spaces: 3
    Accessibility
    • Accessibility features: Low Threshold Shower
    Features
    • Levels: Two and One Half
    • Patio & porch: Deck, Front Porch, Patio, Porch, Screened
    • Exterior features: Deck, Gas Grill, Sprinkler/Irrigation, Paved Driveway, Porch, Patio
    • Pool features: Community
    • Has view: Yes
    • View description: Mountain(s), Water
    • Has water view: Yes
    • Water view: Water
    • Waterfront features: Water Access, Waterfront
    • Body of water: Keowee
    • Frontage length: 247+/-
    Lot
    • Size: 0.84 Acres
    • Features: Cul-De-Sac, Hardwood Trees, Outside City Limits, Subdivision, Views, Waterfront
    Details
    • Parcel number: 412100868046
    • Other equipment: Generator

    Construction

    Type & style
    • Home type: SingleFamily
    • Architectural style: Craftsman
    • Property subtype: Single Family Residence
    Materials
    • Wood Siding
    • Foundation: Crawlspace, Basement
    • Roof: Shingle,Shake,Wood
    Condition
    • Year built: 2011

    Utilities & green energy

    • Electric: Generator
    • Sewer: Septic Tank
    • Water: Public
    • Utilities for property: Electricity Available, Propane, Septic Available, Water Available, Cable Available, Underground Utilities

    Community & neighborhood

    Security
    • Security features: Security System Leased, Gated with Guard, Gated Community, Smoke Detector(s), Security Guard
    Community
    • Community features: Common Grounds/Area, Clubhouse, Dock, Fitness Center, Golf, Gated, Playground, Pool, Storage Facilities, Short Term Rental Allowed, Trails/Paths
    Location
    • Region: Sunset
    • Subdivision: The Reserve At Lake Keowee

    HOA & financial

    HOA
    • Has HOA: Yes

    Other

    Other facts
    • Listing agreement: Exclusive Right To Sell

    Price history

    DateEventPrice
    1/9/2026Sold$3,600,000-9.9%$746/sqft
    Source: WUMLS #20281584 Report a problem
    11/19/2025Contingent$3,995,685$828/sqft
    Source: WUMLS #20281584 Report a problem
    9/27/2025Price change$3,995,685-4.9%$828/sqft
    Source: WUMLS #20281584 Report a problem
    5/24/2025Price change$4,200,685-6.7%$871/sqft
    Source: WUMLS #20281584 Report a problem
    1/5/2025Listed for sale$4,500,685$933/sqft
    Source: WUMLS #20281584 Report a problem

    Public tax history

    YearProperty taxesTax assessment
    2025$6,739 +6.2%$63,070 +15%
    2024$6,347 +1.5%$54,840
    2023$6,254 -1.9%$54,840
    2022$6,376 +5%$54,840
    2021$6,073 $54,840
    2020-- $54,840
    2019-- $54,840 +3%
    2018$5,836 +1.6%$53,260
    2017$5,745 $53,260
    2015$5,745 -3.6%$53,260 +81.2%
    2008$5,960 $29,400
    2007-- $29,400
    2006-- $29,400 +29.6%
    2002-- $22,680

    Find assessor info on the county website

    Neighborhood: 29685

    Nearby schools

    GreatSchools rating
    Schools provided by the listing agent
    • Elementary: Hagood Elem
    • Middle: Pickens Middle
    • High: Pickens High

    Source: WUMLS. This data may not be complete. We recommend contacting the local school district to confirm school assignments for this home.

    Get a cash offer in 3 minutes
    Find out how much your home could sell for in as little as 3 minutes with a no-obligation cash offer.
    Estimated market value
    $3,669,500
    Get a cash offer in 3 minutes
    Find out how much your home could sell for in as little as 3 minutes with a no-obligation cash offer.
    Estimated market value
    $3,669,500