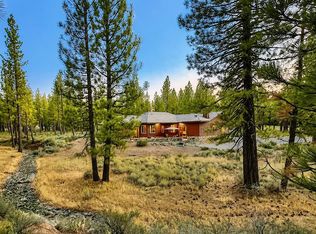
Mountain Retreat with Exceptional Garage Space & Trails at Your Back Door. Discover this beautifully crafted 3-bedroom, 2-bath home set on 1.15 level acres, perfectly blending comfort, functionality, and nature. Backing directly to the extensive Nakoma Resort trail system, the property offers instant access to miles of scenic hiking and biking paths, with a peaceful seasonal creek adding to the serene setting. The open-concept living area features vaulted, beam-accented ceilings, rich Brazilian hardwood flooring, and abundant natural light. The gourmet kitchen boasts granite countertops, custom wood cabinetry, stainless steel appliances, and pendant lighting over the island, perfect for both everyday living and entertaining. The oversized 6-car garage is a rare find, providing ample room for vehicles, recreational toys, and a workshop. Outdoors, enjoy low-maintenance landscaping with natural stone accents, a flat driveway, and plenty of usable yard space for gatherings or relaxation. Located in the heart of Nakoma Resort, you’ll have nearby access to resort amenities including golf, dining, fitness, and a year-round pool, all while enjoying the privacy of your own wooden retreat. Membership to Altitude Fitness Center sold separately.
56 days
|
506
|
11
|
Zillow last checked:
Listing updated:
Listed by:
RUTHIE NICHOLAS530-386-0828,
COLDWELL BANKER REALTY (Truckee)
Source: Plumas AOR,MLS#: 2600509
Loading...
Facts & features
Interior
Bedrooms & bathrooms
Bedrooms: 3
Bathrooms: 2
Full bathrooms: 2
Rooms
Room types: Dining Room, Great Room, Kitchen, Living Room, Sunroom, Utility Room
Heating
Central, Forced Air, Propane
Cooling
Central Air, Ceiling Fan(s)
Appliances
Included: Dryer, Dishwasher, Electric Oven, Disposal, Gas Range, Microwave, Refrigerator, Washer, Propane Water Heater
Features
Open Beams/Beamed Ceailings, Gas Range Connection, High Ceilings, Bath in Primary Bedroom, Sunken Bathtub, Tub Shower, Walk-In Closet(s), Window Treatments, Utility Room
Flooring: Carpet, Hardwood, Tile
Windows: Double Pane Windows
Basement: Crawl Space
Attic: Crawl Space
Has fireplace: Yes
Fireplace features: Insert, Gas Log, Stove
Interior area
Total interior livable area: 2,079 sqft
Property
Parking
Total spaces: 3
Parking features: Asphalt, On Street, Garage Door Opener
Attached garage spaces: 3
Has uncovered spaces: Yes
Details: Street Parking
Features
Levels: One
Stories: 1
Patio & porch: Patio, Porch
Exterior features: Gas Grill, Landscaping, Lighting, Porch, Patio
Has view: Yes
View description: Neighborhood
Lot
Size: 1.15 Acres
Features: Corner Lot, Greenbelt, Level, Trees Large Size
Topography: Level
Residential vegetation: Mixed, Pine
Details
Parcel number: 131370019
Construction
Type & style
Home type: SingleFamily
Property subtype: Single Family Residence
Materials
Frame, Stone, Wood Siding, Stick Built
Foundation: Concrete Perimeter
Roof: Composition
Condition
New construction: No
Year built: 2007
Utilities & green energy
Water: Private, Well
Utilities for property: Electricity Available, Propane, Sewer Available, Underground Utilities, Water Available, High Speed Internet Available
Explore the cost of this home by adjusting the details. Changes won't be saved.
Principal & interest
$1,547
Mortgage insurance
$0
Property taxes
$170
Home insurance
$105
HOA fees
$0
Utilities
Not included
All calculations are estimates and provided by Zillow, Inc. for informational purposes only. Actual amounts may vary.
HOA fees may include property taxes on listings classified as Co-Ops. Contact the listing agent and/or owner for fee details.
Mortgage interest rates are dependent on a number of factors, including credit score, down payment, and repayment length. Interest rate data provided by Zillow Group Marketplace, Inc. as of 1/1/1970 from various mortgage lenders with which we have lead or other similar arrangements; the Estimated Payment is an average of those rates.
See how much you could borrow to make a competitive offer.