Skip main navigation
Under contract-no show
  • $684,000

    108 Coronado Ave, Matthews, NC 28104

    4beds
    3,619sqft
    : 
    Loading
    Get pre-qualified
    Single Family Residence
    Built in 2026
    0.27 Acres Lot
    $664,200 Zestimate®
    $189/sqft
    $66/mo HOA

    What's special

    Refined finishesGourmet kitchenWelcoming atmosphereUpper-level flex spaceSpa-inspired bathGenerous center islandStainless-steel cabinet hood
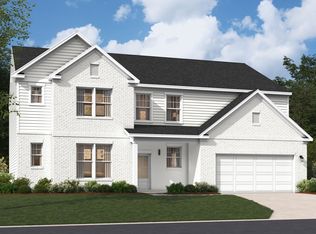
    Experience the ideal blend of space, comfort, and flexibility in this beautifully designed 3,519 sq. ft. SHILOH home offering 4 bedrooms and 4 baths. The open-concept floor plan is enhanced by refined finishes and a welcoming atmosphere throughout. The gourmet kitchen stands out with quartz countertops, a stainless-steel cabinet hood, an apron-front sink, a generous center island, and both a butler’s area and walk-in pantry—perfect for entertaining or everyday family living. A private study with French doors and a formal dining room add style and practicality. The primary suite serves as a serene retreat, featuring a vaulted ceiling and spa-inspired bath. Enjoy outdoor living on the screened-in patio, ideal for relaxing or hosting guests. Spacious secondary bedrooms, an upper-level flex space, and energy-efficient features complete this exceptional home. Designed for everyday comfort and entertaining alike, the SHILOH is ready to welcome you—schedule your private tour today!
    170 days
    |
    33
    |
    0
    |

    Zillow last checked:

    Listing updated:

    Listed by:

    Maria Bansal BansalMA@Stanleymartin.com,

    SM North Carolina Brokerage LLC

    Source: Canopy MLS as distributed by MLS GRID,MLS#: 4341550MLS Logo

      Facts & features

      Interior

      Bedrooms & bathrooms
      • Bedrooms: 4
      • Bathrooms: 4
      • Full bathrooms: 4
      • Main level bedrooms: 1
      Primary bedroom
      • Features: Ceiling Fan(s), Vaulted Ceiling(s), Walk-In Closet(s)
      • Level: Upper
      Bedroom s
      • Level: Main
      Bedroom s
      • Features: Walk-In Closet(s)
      • Level: Upper
      Bedroom s
      • Features: Walk-In Closet(s)
      • Level: Upper
      Bathroom full
      • Level: Main
      Bathroom full
      • Features: Walk-In Closet(s)
      • Level: Upper
      Bathroom full
      • Level: Upper
      Bathroom full
      • Level: Upper
      Breakfast
      • Level: Main
      Dining room
      • Level: Main
      Family room
      • Features: Ceiling Fan(s), Open Floorplan
      • Level: Main
      Flex space
      • Level: Upper
      Kitchen
      • Features: Kitchen Island, Open Floorplan, Walk-In Pantry
      • Level: Main
      Laundry
      • Level: Upper
      Study
      • Level: Main
      Heating
      • Forced Air, Zoned
      Cooling
      • Ceiling Fan(s), Central Air, Zoned
      Appliances
      • Included: Dishwasher, Disposal, Exhaust Hood, Gas Cooktop, Microwave, Tankless Water Heater, Wall Oven
      • Laundry: Electric Dryer Hookup, Inside, Laundry Room, Upper Level
      Features
      • Built-in Features, Soaking Tub, Kitchen Island, Open Floorplan, Storage, Walk-In Closet(s), Walk-In Pantry
      • Flooring: Carpet, Tile, Vinyl
      • Doors: French Doors, Insulated Door(s), Screen Door(s)
      • Windows: Insulated Windows
      • Has basement: No
      • Fireplace features: Family Room, Gas Log
      Interior area
      • Total structure area: 3,619
      • Total interior livable area: 3,619 sqft
      • Finished area above ground: 3,619
      • Finished area below ground: 0

      Property

      Parking
      • Total spaces: 2
      • Parking features: Driveway, Attached Garage, Garage Door Opener, Garage Faces Front, Garage on Main Level
      • Attached garage spaces: 2
      • Has uncovered spaces: Yes
      Accessibility
      • Accessibility features: Two or More Access Exits
      Features
      • Levels: Two
      • Stories: 2
      • Patio & porch: Covered, Front Porch, Patio
      Lot
      • Size: 0.27 Acres
      Details
      • Additional structures: None
      • Parcel number: 07150756
      • Zoning: SFR
      • Special conditions: Standard

      Construction

      Type & style
      • Home type: SingleFamily
      • Architectural style: Traditional,Transitional
      • Property subtype: Single Family Residence
      Materials
      • Fiber Cement, Stone Veneer
      • Foundation: Slab
      Condition
      • New construction: Yes
      • Year built: 2026
      Details
      • Builder model: The Shiloh/C
      • Builder name: Stanley Martin Homes

      Utilities & green energy

      • Sewer: Public Sewer
      • Water: City
      • Utilities for property: Cable Available, Underground Utilities
      Green energy
      • Construction elements: Low VOC Coatings

      Community & HOA

      Community
      • Features: Sidewalks, Street Lights, Walking Trails
      • Security: Carbon Monoxide Detector(s), Smoke Detector(s)
      • Subdivision: Glenhurst
      HOA
      • Has HOA: Yes
      • HOA fee: $790 annually
      • HOA name: Cusick Company
      • HOA phone: 704-544-7779
      Location
      • Region: Matthews

      Financial & listing details

      • Price per square foot: $189/sqft
      • Tax assessed value: $27,900
      • Annual tax amount: $181
      • Date on market: 1/28/2026
      • Cumulative days on market: 169 days
      • Listing terms: Cash,Conventional,FHA,VA Loan
      • Road surface type: Concrete, Paved

        Estimated market value

        $664,200

        $618,000 - $711,000

        $4,001/mo

        Price history

        DateEventPrice
        4/30/2026Pending sale$684,000$189/sqft
        Source: Canopy MLS as distributed by MLS GRID #4341550 Report a problem
        3/11/2026Price change$684,000-1.7%$189/sqft
        Source: Canopy MLS as distributed by MLS GRID #4341550 Report a problem
        1/28/2026Listed for sale$695,840$192/sqft
        Source: Canopy MLS as distributed by MLS GRID #4341550 Report a problem

        Public tax history

        YearProperty taxesTax assessment
        2025$181 +155.3%$27,900 +224.4%
        2024$71 $8,600
        Find assessor info on the county website

        Monthly payment

        Est. payment

        Payment breakdown

        Explore the cost of this home by adjusting the details. Changes won't be saved.
        All calculations are estimates and provided by Zillow, Inc. for informational purposes only. Actual amounts may vary.
        HOA fees may include property taxes on listings classified as Co-Ops. Contact the listing agent and/or owner for fee details.
        Mortgage interest rates are dependent on a number of factors, including credit score, down payment, and repayment length. Interest rate data provided by Zillow Group Marketplace, Inc. as of 1/1/1970 from various mortgage lenders with which we have lead or other similar arrangements; the Estimated Payment is an average of those rates.
        See how much you could borrow to make a competitive offer.

        Climate risks

        Neighborhood: 28104

        Getting around

        1 / 100
        Car-Dependent
        20 / 100
        Somewhat Bikeable

        Nearby schools

        GreatSchools rating
        Schools provided by the listing agent
        • Elementary: Indian Trail
        • Middle: Sun Valley
        • High: Sun Valley

        Source: Canopy MLS as distributed by MLS GRID. This data may not be complete. We recommend contacting the local school district to confirm school assignments for this home.

        A local agent can set up tours, give advice and negotiate with sellers.

        Browse local experts

        Similar homes