Welcome to 108 Cottage Road, a well-maintained and thoughtfully updated 3-bedroom home in Sydney’s highly desirable South End, close to excellent schools, everyday amenities, and all the conveniences of the city. Filled with natural light, this inviting home offers a comfortable layout with plenty of character. The main level features a renovated kitchen with new countertops and appliances, a dining area, living room, and convenient main-floor laundry. Beautiful hardwood floors have been refinished, while new interior doors, light fixtures, switches, and outlets add a fresh, updated feel throughout. Upstairs you’ll find three bedrooms, a full bathroom, and a thoughtfully renovated hallway. The storage area at the top of the stairs has also been redesigned to make better use of the available space. The home has been well cared for over the years, with important recent improvements including a brand new furnace, new oil tank, new rear deck, landscaping, new front deck stairs, new eavestrough, bathroom exhaust fan, and additional updates throughout. Outside, the property offers a lovely yard, paved driveway, covered front porch, and a newer rear deck, creating comfortable spaces to enjoy both the front and back of the home. With its prime South End location, bright interior, attractive outdoor space, and extensive updates, 108 Cottage Road offers the kind of combination that can be difficult to find: an established home with character that has also been carefully maintained and improved over time.
For sale
C$275,000
108 Cottage Rd, Sydney, NS B1P 2E1
3beds
1,188sqft
Single Family Residence
Built in ----
4,220 Square Feet Lot
$-- Zestimate®
C$231/sqft
C$-- HOA
What's special
Filled with natural lightInviting homeDining areaConvenient main-floor laundryThoughtfully renovated hallwayBrand new furnaceNew oil tank
- 2 days
- 48
- 7
Zillow last checked:
Listing updated:
Listed by:
Krista Rose,
Dockside Realty Brokerage
Source: NSAR,MLS®#: 202624190 Originating MLS®#: Nova Scotia Association of REALTORS®
Originating MLS®#: Nova Scotia Association of REALTORS®Facts & features
Interior
Bedrooms & bathrooms
- Bedrooms: 3
- Bathrooms: 1
- Full bathrooms: 1
Bedroom
- Level: Second
- Area: 114.75
- Dimensions: 13.5 x 8.5
Bedroom 1
- Level: Second
- Area: 105
- Dimensions: 10.5 x 10
Bedroom 2
- Level: Second
- Area: 114.75
- Dimensions: 13.5 x 8.5
Bathroom
- Level: Second
- Area: 48
- Dimensions: 8 x 6
Dining room
- Level: Main
- Area: 157.5
- Dimensions: 15 x 10.5
Kitchen
- Level: Main
- Area: 152.25
- Dimensions: 14.5 x 10.5
Living room
- Level: Main
- Area: 168
- Dimensions: 14 x 12
Heating
- Radiator
Appliances
- Included: Electric Range, Dryer, Washer, Range Hood, Refrigerator
- Laundry: Laundry Room
Features
- High Speed Internet
- Flooring: Ceramic Tile, Hardwood, Linoleum, Tile
- Basement: Full,Unfinished
Interior area
- Total structure area: 1,188
- Total interior livable area: 1,188 sqft
- Finished area above ground: 1,188
Property
Parking
- Parking features: No Garage, Paved
Features
- Levels: One and One Half
- Stories: 1
Lot
- Size: 4,220 Square Feet
- Features: Under 0.5 Acres
Details
- Parcel number: 15101835
- Zoning: RUC
- Other equipment: No Rental Equipment
Construction
Type & style
- Home type: SingleFamily
- Property subtype: Single Family Residence
Materials
- Aluminum Siding
- Foundation: Other, Stone
- Roof: Asphalt
Condition
- New construction: No
Utilities & green energy
- Gas: Oil
- Sewer: Municipal
- Water: Municipal
- Utilities for property: Cable Connected, Electricity Connected, Phone Connected
Community & HOA
Location
- Region: Sydney
Financial & listing details
- Price per square foot: C$231/sqft
- Tax assessed value: C$129,200
- Price range: C$275K - C$275K
- Date on market: 9/24/2026
- Ownership: Freehold
- Electric utility on property: Yes
Price history
| Date | Event | Price |
|---|---|---|
| 9/24/2026 | Listed for sale | C$275,000+103.7%C$231/sqft |
Source:  NSAR #202624190 Report a problem NSAR #202624190 Report a problem | ||
| 3/22/2017 | Sold | C$135,000+10.7%C$114/sqft |
Source: Public Record Report a problem | ||
| 8/9/2012 | Sold | C$122,000C$103/sqft |
Source: Public Record Report a problem | ||
Public tax history
| Year | Property taxes | Tax assessment |
|---|---|---|
| 2019 | -- | C$129,200 |
Climate risks
Neighborhood: B1P
Nearby schools
GreatSchools rating
No schools nearby
We couldn't find any schools near this home.
Similar homes
- C$249,0003 bd2 ba1.4k sqft48 Champlain Ave, Sydney, NS B1P 2A9For Sale
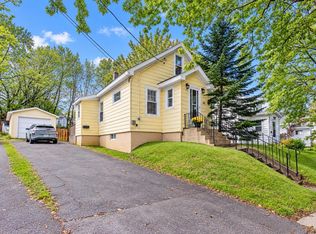 MLS ID #202623694, Darcy MacDonald, 3% Realty Nova Scotia Brokerage. NSAR
 - C$229,0003 bd1 ba1.2k sqft412 Atlantic St, Sydney, NS B1P 3R8For Sale
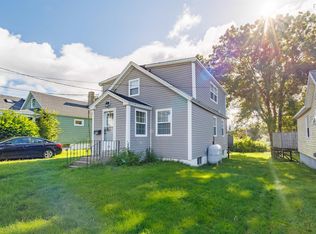 MLS ID #202623976, Eric Young, 3% Realty Nova Scotia Brokerage. NSAR
 - C$199,5003 bd1 ba900 sqft938 George St, Sydney, NS B1P 1M3For Sale
 MLS ID #202623996, Courtney Giacomini, EXP Realty of Canada Inc. Brokerage. NSAR
 - C$274,0003 bd1 ba1.2k sqft196 Saint Peters Rd, Sydney, NS B1P 4P8For Sale
 MLS ID #202621462, Darcy MacDonald, 3% Realty Nova Scotia Brokerage. NSAR
