Skip main navigation
Sold
  • Price Unknown

    108 COTTONTAIL CIR, Boerne, TX 78006

    3beds
    2,628sqft
    Single Family Residence
    Built in 2003
    0.48 Acres Lot
    $697,300 Zestimate®
    $--/sqft
    $3,036 Estimated rent

    Home value

    $697,300

    $662,000 - $732,000

    $3,036/mo

    Zestimate® history
    Loading
    Loading...

    Owner options

    List your home for rent

    $3,036/mo

    Rent Zestimate®

    Find your next renter with Zillow Rental Manager. Plus, with online applications, you can quickly screen prospective tenants – for free.

    Learn more

    $3,036/mo

    Rent Zestimate®

    Refinance and save

    $129/mo

    Est. payment

    Refinancing to a lower rate could help reduce your monthly payments and save thousands over the life of the loan.

    See today's rates

    $129/mo

    Est. payment

    Explore your selling options

    Work with a Zillow partner agent

    Leverage their expertise and Zillow's premium Showcase listings to get your home seen by more buyers.

    Get started

    List with your own agent

    Get your home in front of millions of buyers by listing it on Zillow.

    Learn how to do it

    Sell it yourself

    Take full control of how buyers see your home on Zillow by listing For Sale by Owner (FSBO).

    List your home

    What's special

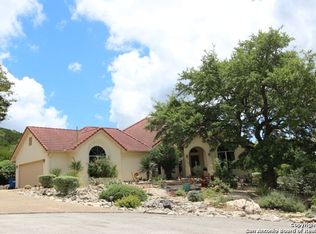
    Here it is! Welcome to your dream home at 108 Cottontail Circle, Boerne, Texas, a perfect design of craftsmanship nestled at the end of a tranquil cul-de-sac that boasts an exterior mix of stone/rock and cement fiber siding. Perched on an elevated lot on a generous near half-acre, this home offers unparalleled views of Tapatio Springs, setting the stage for a living experience that's as breathtaking as it is serene. Spanning an impressive 2,628 square feet, this exquisite property boasts 3 spacious bedrooms, 2.5 luxurious bathrooms, and an array of features designed to cater to the most discerning tastes. The open floor plan, accentuated by tall ceilings, invites sunlight to dance across the tile flooring that graces the main living spaces. The heart of this home, a well-appointed kitchen, features stunning alder cabinets, granite counters, a marbled backsplash, and stainless appliances, ensuring every culinary endeavor is a pleasure. The split bedroom design affords privacy and comfort, with a huge primary bedroom serving as a retreat within your own home. The primary bath is a haven of relaxation, offering dual granite vanities, two separate walk-in closets, a brand-new glass door walk-in shower, and a separate soaking tub designed for unwinding after a long day. Additional highlights include a spacious private office with excellent views of the Hill Country, perfect for those work-from-home days or creative endeavors, two newer HVAC systems and standing seam metal roof. Above the garage, a huge framed but unfinished room awaits your vision-ideal as a 4th bedroom, game room, or media room, with spectacular views that promise to inspire. Outside, the home's allure is magnified by new landscaping that enhances its gorgeous curb appeal. The front porch is a vantage point like no other, offering expansive views that capture the essence of Texas beauty. The backyard is an oasis of privacy and leisure, featuring a turf putting green and backing to a large private ranch, ensuring complete privacy and no rear neighbors. Tapatio Springs offers is a vibrant community with a golf course, restaurant, clubhouse, pool and more with various levels of memberships available, but not required. Located at 108 Cottontail Circle, this home is more than a residence-it's a sanctuary where every day feels like a getaway. Experience the luxury, tranquility, and breathtaking beauty that await in Boerne, Texas.

    Zillow last checked:

    Listing updated:

    Listed by:

    Mark Phillips TREC #636392 (210) 419-3604,

    Hill Country Flat Fee Realty

    Source: LERA MLS,MLS#: 1766466MLS Logo

    Facts & features

    Interior

    Bedrooms & bathrooms
    • Bedrooms: 3
    • Bathrooms: 3
    • Full bathrooms: 2
    • 1/2 bathrooms: 1
    Primary bedroom
    • Features: Split, Walk-In Closet(s), Ceiling Fan(s), Full Bath
    • Area: 352
    • Dimensions: 22 x 16
    Bedroom 2
    • Area: 180
    • Dimensions: 12 x 15
    Bedroom 3
    • Area: 195
    • Dimensions: 13 x 15
    Primary bathroom
    • Features: Tub/Shower Separate, Double Vanity
    • Area: 176
    • Dimensions: 11 x 16
    Dining room
    • Area: 165
    • Dimensions: 15 x 11
    Family room
    • Area: 460
    • Dimensions: 20 x 23
    Kitchen
    • Area: 208
    • Dimensions: 16 x 13
    Office
    • Area: 168
    • Dimensions: 12 x 14
    Heating
    • Central, Heat Pump, Electric
    Cooling
    • Two Central, Heat Pump
    Appliances
    • Included: Cooktop, Built-In Oven, Self Cleaning Oven, Microwave, Disposal, Dishwasher, Water Softener Rented, Vented Exhaust Fan, Electric Water Heater
    • Laundry: Main Level, Laundry Room, Washer Hookup, Dryer Connection
    Features
    • One Living Area, Liv/Din Combo, Eat-in Kitchen, Kitchen Island, Breakfast Bar, Study/Library, Utility Room Inside, 1st Floor Lvl/No Steps, High Ceilings, Open Floorplan, High Speed Internet, All Bedrooms Downstairs, Telephone, Walk-In Closet(s), Master Downstairs, Ceiling Fan(s), Chandelier
    • Flooring: Carpet, Ceramic Tile
    • Has basement: No
    • Number of fireplaces: 1
    • Fireplace features: One, Living Room, Wood Burning
    Interior area
    • Total structure area: 2,628
    • Total interior livable area: 2,628 sqft

    Property

    Parking
    • Parking features: Garage Faces Side, Oversized, Garage Door Opener
    • Has garage: Yes
    Features
    • Levels: One
    • Stories: 1
    • Pool features: None, Community
    Lot
    • Size: 0.48 Acres
    Details
    • Parcel number: 1575800050140

    Construction

    Type & style
    • Home type: SingleFamily
    • Property subtype: Single Family Residence
    Materials
    • 3 Sides Masonry, Stone, Fiber Cement
    • Foundation: Slab
    • Roof: Metal
    Condition
    • Pre-Owned
    • New construction: No
    • Year built: 2003
    Details
    • Builder name: Bruce Baker

    Utilities & green energy

    • Sewer: Sewer System
    • Water: Water System
    • Utilities for property: Cable Available

    Community & HOA

    Community
    • Features: Tennis Court(s), Golf, Clubhouse
    • Security: Smoke Detector(s), Security System Owned
    • Subdivision: Tapatio Springs
    HOA
    • Has HOA: Yes
    • HOA fee: $129 monthly
    • HOA name: TAPATIO SPRINGS HOA
    Location
    • Region: Boerne

    Financial & listing details

    • Tax assessed value: $595,070
    • Annual tax amount: $8,217
    • Date on market: 9/11/2025
    • Cumulative days on market: 57 days
    • Listing terms: Conventional,VA Loan,Cash

    Price history

    DateEventPrice
    6/27/2024Sold--
    Source: LERA MLS #1766466 Report a problem
    6/8/2024Pending sale$699,999$266/sqft
    Source: LERA MLS #1766466 Report a problem
    5/29/2024Contingent$699,999$266/sqft
    Source: LERA MLS #1766466 Report a problem
    5/13/2024Price change$699,999-1.3%$266/sqft
    Source: LERA MLS #1766466 Report a problem
    4/13/2024Listed for sale$709,000$270/sqft
    Source: LERA MLS #1766466 Report a problem
    7/8/2005Sold--
    Source: LERA MLS #542330 Report a problem

    Public tax history

    YearProperty taxesTax assessment
    2025$6,229 +75.9%$595,070 +6.1%
    2024$3,541 -34.2%$561,017 +10%
    2023$5,384 -7%$510,015 +10%
    2022$5,792 $463,650 +3.4%
    2021-- $448,430
    2020$5,791 $448,430
    2019$5,791 +0.1%$448,430
    2018$5,787 $448,430 +20%
    2017$5,787 $373,690
    2016$5,787 -2.2%$373,690
    2015$5,916 $373,690
    2014$5,916 $373,690 +1.7%
    2013$5,916 $367,580 +7.1%
    2012-- $343,130
    2011-- $343,130
    2010-- $343,130 -21.7%
    2008-- $438,200 +8.3%
    2007-- $404,800 +5.3%
    2006-- $384,510 +24.2%
    2005-- $309,550 -2.9%
    2004-- $318,900
    Find assessor info on the county website

    Neighborhood: 78006

    Nearby schools

    GreatSchools rating
    Schools provided by the listing agent
    • Elementary: Fabra
    • Middle: Boerne Middle N
    • High: Boerne
    • District: Boerne

    Source: LERA MLS. This data may not be complete. We recommend contacting the local school district to confirm school assignments for this home.

    Get a cash offer in 3 minutes
    Find out how much your home could sell for in as little as 3 minutes with a no-obligation cash offer.
    Estimated market value
    $697,300
    Get a cash offer in 3 minutes
    Find out how much your home could sell for in as little as 3 minutes with a no-obligation cash offer.
    Estimated market value
    $697,300