Skip main navigation
Off market
Street View
  • $741,500

    108 Country Club Dr #108, Oxford, CT 06478

    3beds
    3,299sqft
    Condo
    Built in 2004
    -- sqft lot
    $741,500 Zestimate®
    $225/sqft
    $4,660 Estimated rent

    Home value

    $741,500

    $690,000 - $801,000

    $4,660/mo

    Zestimate® history
    Loading
    Loading...

    Owner options

    List your home for rent

    $4,660/mo

    Rent Zestimate®

    Find your next renter with Zillow Rental Manager. Plus, with online applications, you can quickly screen prospective tenants – for free.

    Learn more

    $4,660/mo

    Rent Zestimate®

    Refinance and save

    $4,781/mo

    Est. payment

    Refinancing to a lower rate could help reduce your monthly payments and save thousands over the life of the loan.

    See today's rates

    $4,781/mo

    Est. payment

    Explore your selling options

    Work with a Zillow partner agent

    Leverage their expertise and Zillow's premium Showcase listings to get your home seen by more buyers.

    Get started

    List with your own agent

    Get your home in front of millions of buyers by listing it on Zillow.

    Learn how to do it

    Sell it yourself

    Take full control of how buyers see your home on Zillow by listing For Sale by Owner (FSBO).

    List your home

    What's special

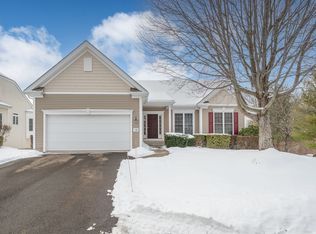
    This impeccable 3 bed, 2.2 bath house w/ 3,300 sq. ft. of space defines luxury living. Upon entering the home you walk into the grand foyer & to the right is a sitting room which could double as a home office. Continue on & enter the Great Room w/ luxurious dark wood built-ins & crown molding. Moving on, you encounter the dining room w/ double height ceiling & remote controlled gas fireplace. Next, you find yourself in the newly updated kitchen w/ an oversized, high end granite island, ceiling height cabinets & high end appliances. Move through the kitchen & enter the 3 seasons room that overlooks the private backyard. Also on the main level sits the master bedroom suite w/ an expansive bedroom w/ tray ceiling & high quality carpeting. The master bath is completed w/ a double vanity, floor to ceiling tiled shower & bench, along with a large walk-in closet. Move upstairs to the 2nd level & find 2 large bedrooms w/ plush carpeting along w/ another full bath w/ full shower. At the top of the stairs you'll find another sitting area that overlooks the dining room. The lower level finished basement area houses a room that will be perfect for those who love to entertain! This large room boasts recessed lighting & walk-out access to the outdoor patio. The lower level also has an office large enough to double as a bedroom if needed. The cedar walk-in closet is also very large to keep your off-season clothes protected. This home is a rare find! Schedule a showing today!

    This property is not currently displayed as for sale or rent on Zillow. This may be different from what's on other websites or public sources.

    Facts & features

    Interior

    Bedrooms & bathrooms
    • Bedrooms: 3
    • Bathrooms: 4
    • Full bathrooms: 2
    • 1/2 bathrooms: 2
    Heating
    • Forced air, Gas
    Cooling
    • Central
    Appliances
    • Included: Dishwasher, Freezer, Range / Oven, Refrigerator
    • Laundry: Laundry Room, Main Level
    Features
    • Laundry Room, Sitting Room, Auto Garage Door Opener
    • Basement: Finished, Full With Walk-Out
    • Attic: Access Panel
    • Has fireplace: Yes
    • Fireplace features: Insert
    • Common walls with other units/homes: End Unit
    Interior area
    • Total interior livable area: 3,299 sqft
    • Finished area below ground: 800

    Property

    Parking
    • Total spaces: 2
    • Parking features: Garage - Attached
    Features
    • Patio & porch: Deck, Patio, Porch-Enclosed
    • Exterior features: Vinyl, Wood
    • Pool features: In Ground, Indoor
    • Waterfront features: Not Applicable
    • Frontage type: Golf Course
    Lot
    • Features: Level
    Details
    • Parcel number: 2472618
    • Zoning: RESA

    Construction

    Type & style
    • Home type: Condo
    • Architectural style: Single Family Detached
    Condition
    • Year built: 2004
    Details
    • Builder model: Laurel

    Utilities & green energy

    • Sewer: Public Sewer
    • Water: Public Water Connected

    Community & HOA

    Community
    • Features: Fitness Center
    HOA
    • Has HOA: Yes
    • Amenities included: Clubhouse, Golf Course, Pool, Tennis Court(s), Fitness Center, Private Rec Facilities
    • Services included: Snow Removal, Trash, Maintenance Grounds, Insurance, Tennis, Club House, Property Management
    • HOA fee: $330 monthly
    Location
    • Region: Oxford

    Financial & listing details

    • Price per square foot: $225/sqft
    • Annual tax amount: $6,995
    • Total actual rent: 523900

    Price history

    DateEventPrice
    11/10/2020Sold$510,000+7.4%$155/sqft
    Source: Smart MLS #170307239 Report a problem
    9/5/2013Sold$475,000$144/sqft
    Source: Smart MLS #N331860 Report a problem

    Public tax history

    Tax history is unavailable.

    Neighborhood: 06478

    Nearby schools

    GreatSchools rating
    Get pre-qualified for a loan
    At Zillow Home Loans, we can pre-qualify you in as little as 5 minutes with no impact to your credit score.

    An equal housing lender. NMLS #10287.

    Sell for more on Zillow
    Get a Zillow Showcase℠ listing at no additional cost and you could sell for .
    $741,500
    2% more
    +$14,830
    With Zillow Showcase(estimated)
    $756,330