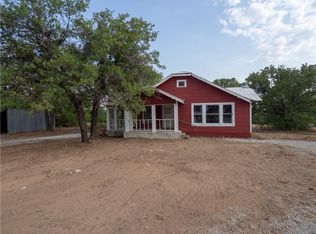
Tucked away on 11.64 beautiful, tree-covered acres, this unique 2-bedroom, 2-bath home offers privacy, charm, and room to roam. A long driveway leads you to the home, where a large covered front porch welcomes you—perfect for enjoying peaceful mornings surrounded by nature.
Inside, the home features a mix of wood and vinyl flooring and a long, open living room with a dining area, creating a comfortable and functional layout. The kitchen adds country charm with beautiful countertops, wood cabinets, a double stainless-steel sink, and a classic country-style backsplash.
The primary bedroom includes its own private bathroom, while the second bedroom is thoughtfully designed with four built-in full-size bunk beds—ideal for guests, kids, or group accommodations.
Outside, the property truly shines with abundant mature trees throughout, providing shade and seclusion. A metal workshop with power and a mini-split offers endless possibilities for projects or storage. Additional features include a large 40’ x 25’ carport, a chicken coop, and wide-open space to enjoy country living at its best.
This property blends comfort, character, and acreage—an ideal retreat with endless potential!
Sold
Price Unknown
108 County Road 124, Comanche, TX 76442
2beds
1,664sqft
Single Family Residence
Built in 1925
11.64 Acres Lot
$243,000 Zestimate®
$--/sqft
$1,566 Estimated rent
Home value
$243,000
Estimated sales range
Not available
$1,566/mo
Zestimate® history
Owner options
List your home for rent
$1,566/mo
Rent Zestimate®
Find your next renter with Zillow Rental Manager. Plus, with online applications, you can quickly screen prospective tenants – for free.
$1,566/mo
Rent Zestimate®
Refinance and save
Refinancing to a lower rate could help reduce your monthly payments and save thousands over the life of the loan.
Explore your selling options
Work with a Zillow partner agent
Leverage their expertise and Zillow's premium Showcase listings to get your home seen by more buyers.
Get startedList with your own agent
Get your home in front of millions of buyers by listing it on Zillow.
Learn how to do itSell it yourself
Take full control of how buyers see your home on Zillow by listing For Sale by Owner (FSBO).
List your homeWhat's special
Chicken coopWood cabinetsClassic country-style backsplashDouble stainless-steel sinkBeautiful countertopsLarge covered front porchAbundant mature trees throughout
Zillow last checked:
Listing updated:
Listed by:
Robbie Johnson,
Epique Realty LLC 512-387-0722
Bought with:
Vicky Tarver
ARMSTRONG REAL ESTATE
Source: NTREIS,MLS#: 21147250
Facts & features
Interior
Bedrooms & bathrooms
- Bedrooms: 2
- Bathrooms: 2
- Full bathrooms: 2
Primary bedroom
- Level: First
- Dimensions: 0 x 0
Living room
- Level: First
- Dimensions: 0 x 0
Heating
- Other
Cooling
- Other, Wall/Window Unit(s)
Appliances
- Included: Electric Cooktop, Electric Oven
Features
- Decorative/Designer Lighting Fixtures, Granite Counters
- Flooring: Vinyl, Wood
- Has basement: No
- Has fireplace: No
Interior area
- Total interior livable area: 1,664 sqft
Property
Parking
- Total spaces: 2
- Parking features: Carport
- Carport spaces: 2
Features
- Levels: One
- Stories: 1
- Patio & porch: Covered, Front Porch
- Pool features: None
Lot
- Size: 11.64 Acres
- Features: Acreage
Details
- Parcel number: 000000065622
Construction
Type & style
- Home type: SingleFamily
- Architectural style: Barndominium,Detached
- Property subtype: Single Family Residence
Materials
- Metal Siding
- Foundation: Pillar/Post/Pier
- Roof: Metal
Condition
- Year built: 1925
Utilities & green energy
- Sewer: Septic Tank
- Water: Community/Coop
- Utilities for property: Septic Available, Water Available
Community & HOA
Community
- Subdivision: Lampasas Cnty Sch Land 1 Leagu
HOA
- Has HOA: No
Location
- Region: Comanche
Financial & listing details
- Tax assessed value: $310,700
- Annual tax amount: $2,539
- Date on market: 1/7/2026
- Cumulative days on market: 13 days
- Listing terms: Cash,Conventional,FHA,VA Loan
Price history
| Date | Event | Price |
|---|---|---|
| 2/20/2026 | Sold | -- |
Source: NTREIS #21147250 Report a problem | ||
| 1/31/2026 | Pending sale | $250,000$150/sqft |
Source: NTREIS #21147250 Report a problem | ||
| 1/21/2026 | Contingent | $250,000$150/sqft |
Source: NTREIS #21147250 Report a problem | ||
| 1/7/2026 | Listed for sale | $250,000+0.4%$150/sqft |
Source: NTREIS #21147250 Report a problem | ||
| 7/24/2025 | Sold | -- |
Source: NTREIS #20944987 Report a problem | ||
| 7/18/2025 | Pending sale | $249,000$150/sqft |
Source: NTREIS #20944987 Report a problem | ||
| 6/23/2025 | Contingent | $249,000$150/sqft |
Source: NTREIS #20944987 Report a problem | ||
| 6/23/2025 | Listed for sale | $249,000$150/sqft |
Source: NTREIS #20944987 Report a problem | ||
| 6/13/2025 | Contingent | $249,000$150/sqft |
Source: NTREIS #20944987 Report a problem | ||
| 5/22/2025 | Listed for sale | $249,000$150/sqft |
Source: NTREIS #20944987 Report a problem | ||
Public tax history
| Year | Property taxes | Tax assessment |
|---|---|---|
| 2026 | -- | $310,700 +76.1% |
| 2025 | $1,222 +8% | $176,409 +10% |
| 2024 | $1,131 +6.8% | $160,372 +10% |
| 2023 | $1,059 -14.7% | $145,793 +10% |
| 2022 | $1,242 +0.8% | $132,539 +10% |
| 2021 | $1,232 +37.3% | $120,490 +23.9% |
| 2020 | $897 +7.2% | $97,227 +10% |
| 2019 | $837 | $88,388 -53.4% |
| 2017 | -- | $189,740 |
| 2016 | -- | -- |
| 2015 | -- | -- |
| 2014 | -- | -- |
| 2012 | -- | $32,210 +13.8% |
| 2011 | -- | $28,300 +3.1% |
| 2010 | -- | $27,450 |
| 2009 | -- | -- |
| 2008 | -- | $27,450 -76.8% |
| 2007 | -- | $118,140 |
Find assessor info on the county website
Neighborhood: 76442
Nearby homes
- $132,8002 bd1 ba1.2k sqft2650 Highway 36, Comanche, TX 76442Off Market
- $711,400-- bd2 ba2.5k sqft2500 Highway 36, Comanche, TX 76442Off Market
- $279,400-- bd-- ba1.5k sqft105 County Road 125, Comanche, TX 76442Off Market
- $170,600-- bd1 ba1.6k sqft11301 Highway 36, Comanche, TX 76442Off Market
- $213,300-- bd-- ba-- sqft11301 Highway 36, Comanche, TX 76442Off Market
- $390,0001 bd1 ba676 sqft207 County Road 125, Comanche, TX 76442Pending
- $--136.36 acres36 Tbd Hwy, Comanche, TX 76442Sold
- $--24.59 acres24.59 Highway 36, Comanche, TX 76442Sold
Nearby schools
GreatSchools rating
- 5/10Sidney SchoolGrades: PK-12Distance: 8.8 mi
Schools provided by the listing agent
- Elementary: Sidney
- Middle: Sidney
- High: Sidney
- District: Sidney ISD
Source: NTREIS. This data may not be complete. We recommend contacting the local school district to confirm school assignments for this home.
- Texas
- Comanche County
- Comanche
- 76442
- 108 County Road 124
