Skip main navigation
Under contract - showing
  • $415,000

    108 County Road 7030, Athens, TN 37303

    4beds
    2,038sqft
    : 
    Loading
    Get pre-qualified
    Single Family Residence, Residential
    Built in 2020
    0.48 Acres Lot
    $-- Zestimate®
    $204/sqft
    $-- HOA

    What's special

    Cozy gas log fireplaceTwo-car garageStainless steel appliancesInviting open-concept floor planWelcoming covered front porchAmple storageStunning kitchen
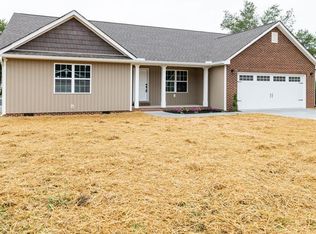
    Welcome to Sterling Oaks--one of the most sought-after neighborhoods in the Athens area! Built in 2020 and located just outside the city limits, this beautifully maintained ranch-style home offers the perfect combination of modern finishes, spacious living, and county taxes with the convenience of public utilities. Situated on a generous 0.48-acre lot, this 4-bedroom, 3-bathroom home features approximately 2,038 square feet of thoughtfully designed living space. Step inside to an inviting open-concept floor plan highlighted by hardwood flooring, a cozy gas log fireplace, and a stunning kitchen complete with granite countertops, white soft-close cabinetry, stainless steel appliances, and a large bar area perfect for gathering with family and friends. The spacious primary suite serves as a private retreat with a luxurious two-person tiled shower, oversized vanity with granite countertops, and ample storage. All four bedrooms are generously sized and feature large walk-in closets--a rare find that provides exceptional storage throughout the home. Outside, you'll appreciate the attractive combination of brick, shaker-style accents, and vinyl siding, along with a welcoming covered front porch and a beautiful rear deck designed for entertaining, grilling, or simply enjoying the peaceful setting. Additional features include a two-car garage, public utilities, low annual county taxes of just $927.26, and eligibility for all financing types. Finding a newer home with public utilities in the county is becoming increasingly rare, making this property an exceptional opportunity. And for the cat lovers, be sure to check out one of the home's most charming little details--a custom pet door in the laundry room featuring a cat face on one side and a cat's backside on the other. It's a fun and whimsical touch that's sure to bring a smile to visitors and feline family members alike!
    26 days
    |
    357
    |
    19
    |

    Likely to sell faster than

    Zillow last checked:

    Listing updated:

    Listed by:

    Carla Patton 423-507-7232,

    Silver Key Realty 423-405-5157

    Source: RealTracs MLS as distributed by MLS GRID,MLS#: 3247189MLS Logo

      Facts & features

      Interior

      Bedrooms & bathrooms
      • Bedrooms: 4
      • Bathrooms: 3
      • Full bathrooms: 3
      • Main level bedrooms: 4
      Bedroom 1
      • Features: Walk-In Closet(s)
      • Level: Walk-In Closet(s)
      Other
      • Features: Utility Room
      • Level: Utility Room
      Heating
      • Central, Electric, Natural Gas
      Cooling
      • Central Air, Ceiling Fan(s)
      Appliances
      • Included: Dishwasher, Disposal, Microwave, Range, Refrigerator
      • Laundry: Washer Hookup, Electric Dryer Hookup
      Features
      • Walk-In Closet(s), Ceiling Fan(s), Kitchen Island
      • Flooring: Wood, Tile
      • Basement: Crawl Space
      • Number of fireplaces: 1
      Interior area
      • Total structure area: 2,038
      • Total interior livable area: 2,038 sqft
      • Finished area above ground: 2,038

      Property

      Parking
      • Total spaces: 2
      • Parking features: Attached
      • Attached garage spaces: 2
      Features
      • Levels: One
      • Stories: 1
      • Patio & porch: Deck, Porch, Covered
      Lot
      • Size: 0.48 Acres
      • Features: Level
      • Topography: Level
      Details
      • Parcel number: 065 05821 000
      • Special conditions: Standard

      Construction

      Type & style
      • Home type: SingleFamily
      • Architectural style: Traditional
      • Property subtype: Single Family Residence, Residential
      Materials
      • Frame, Vinyl Siding, Other, Brick
      Condition
      • New construction: No
      • Year built: 2020

      Utilities & green energy

      • Sewer: Public Sewer
      • Water: Public
      • Utilities for property: Electricity Available, Natural Gas Available, Water Available
      Green energy
      • Energy efficient items: Windows

      Community & HOA

      Community
      • Security: Smoke Detector(s)
      • Subdivision: Sterling Oaks Phase 2
      Location
      • Region: Athens

      Financial & listing details

      • Price per square foot: $204/sqft
      • Annual tax amount: $927
      • Date on market: 6/22/2026
      • Electric utility on property: Yes

        Estimated market value

        Not available

        Estimated sales range

        Not available

        Not available

        Price history

        DateEventPrice
        7/4/2026Contingent$415,000$204/sqft
        Source: RealTracs MLS as distributed by MLS GRID #3247189 Report a problem
        7/4/2026Pending sale$415,000$204/sqft
        Source: East Tennessee Realtors #1345583 Report a problem
        6/22/2026Listed for sale$415,000+44.6%$204/sqft
        Source: East Tennessee Realtors #1345583 Report a problem
        10/8/2020Sold$287,000-0.7%$141/sqft
        Source: East Tennessee Realtors #1127340 Report a problem
        8/27/2020Pending sale$289,000$142/sqft
        Source: Silver Key Realty #1127340 Report a problem
        8/21/2020Listed for sale$289,000$142/sqft
        Source: Silver Key Realty #1127340 Report a problem

        Public tax history

        Tax history is unavailable.

        Monthly payment

        Est. payment

        Payment breakdown

        Explore the cost of this home by adjusting the details. Changes won't be saved.
        All calculations are estimates and provided by Zillow, Inc. for informational purposes only. Actual amounts may vary.
        HOA fees may include property taxes on listings classified as Co-Ops. Contact the listing agent and/or owner for fee details.
        Mortgage interest rates are dependent on a number of factors, including credit score, down payment, and repayment length. Interest rate data provided by Zillow Group Marketplace, Inc. as of 1/1/1970 from various mortgage lenders with which we have lead or other similar arrangements; the Estimated Payment is an average of those rates.
        See how much you could borrow to make a competitive offer.

        Climate risks

        Neighborhood: 37303

        Getting around

        6 / 100
        Car-Dependent
        16 / 100
        Somewhat Bikeable

        Nearby schools

        GreatSchools rating
        Schools provided by the listing agent
        • Elementary: Riceville Elementary
        • Middle: Riceville Elementary
        • High: McMinn County High School

        Source: RealTracs MLS as distributed by MLS GRID. This data may not be complete. We recommend contacting the local school district to confirm school assignments for this home.

        A local agent can set up tours, give advice and negotiate with sellers.

        A local lender can help you make sure your offer is ready when you are.

        Browse local experts

        Similar homes