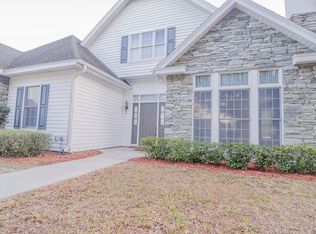
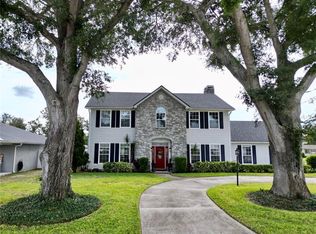
Ernie White, a premier custom home builder constructed our home. Entering our home you are welcomed to an open floor plan into the dining, living, kitchen, and breakfast room. The ceilings are 10 foot and 8 foot doors. All lightening is sealed led lighting. The kitchen has Cambrio Quartz countertops and a oversized center island. The master bedroom and bath are separated from the other three bedrooms and bathroom by the open living area. Flooring is engineered wood in all areas except the bath and laundry rooms which are tile. Plantation shutters on all windows compliment the interior. DC ceiling fans in all rooms with a living room 65 inch barn fan. Two walk in closets one 4’ x 6.5’ with wire shelving and the 6’ x 6.5’ is a custom closet organizer. The front porch is open with a swing facing the community entrance. The back porch is a screened enclosure with a swing. All porches have paver flooring. Two car garage with side entrance keeps the front elevation stunning. Continuous natural gas hot water heater and generac whole house generator. 2hp submersible well pump - 325’ deep well.
This property is off market, which means it's not currently listed for sale or rent on Zillow. This may be different from what's available on other websites or public sources.