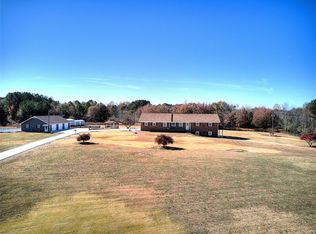
Discover the perfect blend of country living, equestrian amenities, and modern convenience on this exceptional 12.94-acre property featuring a well-maintained 4-bedroom, 2.5-bath brick ranch surrounded by open pasture, mature landscaping, and a flowing creek. Designed for those seeking a mini-farm, horse property, or multi-generational retreat, this property offers everything needed to enjoy a rural lifestyle without sacrificing comfort or accessibility.
The spacious home welcomes you with a warm, wood-lined living room that flows into an oversized eat-in kitchen featuring abundant cabinetry, generous counter space, and a convenient breakfast bar. Just off the kitchen is a formal dining room that could easily serve as a dedicated home office. A large heated and cooled sunroom provides additional living space and a perfect place to relax while overlooking the property. The laundry and mudroom area offers direct access to a half bath and the attached two-car garage. The oversized primary suite features his-and-her closets and a large ensuite bath complete with dual vanities, a garden tub, and a walk-in shower. Three additional bedrooms and a spacious guest bath with dual sinks and a tub/shower combination provide plenty of room for family and guests.
The property is exceptionally equipped for livestock, horses, and hobby farming. Multiple fenced pastures feature seven-strand high-tensile fencing, while the impressive four-stall horse barn includes a tack room, half bath, water, power, and ample storage space. A true standout feature is the massive 60x40 metal shop building, complete with concrete floors, 220-volt outlets, a vehicle lift, separate electric meter, and oversized doors with generous clearance, making it ideal for RV storage, boats, tractors, equipment, or a workshop.
Recent updates and improvements include a new crawlspace encapsulation completed this year, HVAC system installed in 2018, a natural gas generator, and a current termite bond for added peace of mind. High-speed internet is already installed, allowing for easy remote work and connectivity. Accessed by a deeded 50-foot easement along a paved private road from Country Junction Road, this property offers privacy while remaining conveniently located near Lake Keowee, Walhalla, and Seneca. With no HOA dues and only minimal restrictions prohibiting mobile homes and commercial chicken or hog operations, this rare offering provides the freedom and flexibility that are increasingly difficult to find. Beautifully maintained, thoughtfully improved, and ready for its next owner, this is truly a must-see property.
For sale
$689,900
108 Cranes Crossing Dr, West Union, SC 29696
4beds
--sqft
Single Family Residence
Built in 1995
12.94 Acres Lot
$653,000 Zestimate®
$--/sqft
$-- HOA
What's special
Separate electric meterTack roomSurrounded by open pastureGarden tubSeven-strand high-tensile fencingMultiple fenced pasturesImpressive four-stall horse barn
- 42 days |
- 423 |
- 26 |
Zillow last checked:
Listing updated:
Listed by:
Cliff Powell 864-985-2353,
Powell Real Estate
Source: WUMLS,MLS#: 20302131 Originating MLS: Western Upstate Association of Realtors
Originating MLS: Western Upstate Association of RealtorsFacts & features
Interior
Bedrooms & bathrooms
- Bedrooms: 4
- Bathrooms: 4
- Full bathrooms: 2
- 1/2 bathrooms: 2
- Main level bathrooms: 2
- Main level bedrooms: 4
Rooms
- Room types: Breakfast Room/Nook, Dining Room, Laundry, Office, Sunroom, Workshop
Primary bedroom
- Level: Main
- Dimensions: 17X13
Bedroom 2
- Level: Main
- Dimensions: 13X12
Bedroom 3
- Level: Main
- Dimensions: 12X11
Bedroom 4
- Level: Main
- Dimensions: 12X11
Primary bathroom
- Level: Main
- Dimensions: 17X14
Bathroom
- Level: Main
- Dimensions: 10X10
Breakfast room nook
- Level: Main
- Dimensions: 13X8
Dining room
- Level: Main
- Dimensions: 13X10
Garage
- Level: Main
- Dimensions: 23X22
Half bath
- Level: Main
- Dimensions: 7X3
Kitchen
- Level: Main
- Dimensions: 13X12
Laundry
- Level: Main
- Dimensions: 10X7
Living room
- Level: Main
- Dimensions: 21X14
Sunroom
- Level: Main
- Dimensions: 20X9
Heating
- Heat Pump
Cooling
- Heat Pump
Appliances
- Included: Dryer, Dishwasher, Electric Oven, Electric Range, Gas Water Heater, Microwave, Refrigerator, Tankless Water Heater
- Laundry: Washer Hookup
Features
- Ceiling Fan(s), Dual Sinks, Jetted Tub, Laminate Countertop, Main Level Primary, Separate Shower, Window Treatments, Breakfast Area, Separate/Formal Living Room, Workshop
- Flooring: Carpet, Luxury Vinyl Plank
- Windows: Blinds
- Basement: None,Crawl Space
Interior area
- Living area range: 2000-2249 Square Feet
Property
Parking
- Total spaces: 2
- Parking features: Attached, Garage, Driveway, Garage Door Opener
- Attached garage spaces: 2
Features
- Levels: One
- Stories: 1
- Patio & porch: Deck, Front Porch
- Exterior features: Deck, Fence, Porch
- Fencing: Yard Fenced
Lot
- Size: 12.94 Acres
- Features: Cul-De-Sac, Outside City Limits, Pasture, Subdivision, Stream/Creek, Trees
Details
- Additional structures: Barn(s)
- Parcel number: 1340004015
- Horses can be raised: Yes
Construction
Type & style
- Home type: SingleFamily
- Architectural style: Ranch
- Property subtype: Single Family Residence
Materials
- Brick
- Foundation: Crawlspace
- Roof: Composition,Shingle
Condition
- Year built: 1995
Utilities & green energy
- Sewer: Septic Tank
- Water: Public
- Utilities for property: Cable Available, Electricity Available, Natural Gas Available, Septic Available, Underground Utilities, Water Available
Community & HOA
Community
- Features: Short Term Rental Allowed
- Subdivision: Cranes Crossing
HOA
- Has HOA: No
Location
- Region: West Union
Financial & listing details
- Tax assessed value: $280,926
- Annual tax amount: $2,005
- Date on market: 6/8/2026
- Cumulative days on market: 392 days
- Listing agreement: Exclusive Right To Sell
- Listing terms: USDA Loan
Estimated market value
$653,000
$620,000 - $686,000
$2,810/mo
Price history
| Date | Event | Price |
|---|---|---|
| 6/8/2026 | Listed for sale | $689,900-12.7% |
Source:  WUMLS #20302131 Report a problem WUMLS #20302131 Report a problem | ||
| 5/14/2026 | Listing removed | $789,900 |
Source: WUMLS #20288128 Report a problem | ||
| 3/23/2026 | Price change | $789,900-6% |
Source: WUMLS #20288128 Report a problem | ||
| 8/13/2025 | Price change | $840,000-1.2% |
Source: WUMLS #20288128 Report a problem | ||
| 5/29/2025 | Listed for sale | $850,000 |
Source: WUMLS #20288128 Report a problem | ||
Public tax history
| Year | Property taxes | Tax assessment |
|---|---|---|
| 2025 | $2,005 | $9,330 |
| 2024 | $2,005 | $9,330 |
| 2023 | $2,005 | $9,330 |
| 2022 | -- | -- |
| 2021 | -- | -- |
| 2020 | -- | $272,000 |
| 2019 | -- | $272,000 |
| 2018 | -- | -- |
| 2017 | -- | -- |
| 2016 | -- | -- |
| 2015 | -- | -- |
| 2014 | -- | $11,546 |
| 2013 | -- | -- |
| 2012 | -- | -- |
| 2008 | -- | $8,530 |
| 2007 | -- | $8,530 |
| 2006 | -- | $8,530 |
Find assessor info on the county website
Monthly payment
Est. payment
Payment breakdown
Explore the cost of this home by adjusting the details. Changes won't be saved.Climate risks
Neighborhood: 29696
Getting around
2 / 100
Car-DependentNearby schools
GreatSchools rating
- 8/10Keowee Elementary SchoolGrades: PK-5Distance: 2.2 mi
- 7/10Walhalla Middle SchoolGrades: 6-8Distance: 3.4 mi
- 5/10Walhalla High SchoolGrades: 9-12Distance: 2.9 mi
Schools provided by the listing agent
- Elementary: Keowee Elem
- Middle: Walhalla Middle
- High: Walhalla High
Source: WUMLS. This data may not be complete. We recommend contacting the local school district to confirm school assignments for this home.
- $366,6003 bd2 ba1.7k sqft106 Cranes Crossing Dr, West Union, SC 29696Off Market
- $12,630-- bd2 ba960 sqft831 Big Brown Dr, West Union, SC 29696Off Market
- $12,630-- bd2 ba960 sqft827 Big Brown Dr, West Union, SC 29696Off Market
- $2,500-- bd2 ba720 sqft824 Big Brown Dr, West Union, SC 29696Off Market
- $266,000-- bd-- ba-- sqft824 Big Brown Dr, West Union, SC 29696Off Market
- $6,750-- bd-- ba-- sqft103 Cranes Crossing Dr, West Union, SC 29696Off Market
- $46,2703 bd2 ba-- sqft664 Brc Dr, West Union, SC 29696Off Market
- $174,600-- bd2 ba-- sqft107 Cranes Crossing Dr, West Union, SC 29696Off Market
A local agent can set up tours, give advice and negotiate with sellers.
Similar homes
- $659,9004 bd4 ba3.4k sqft189 Beaver Lake Dr, West Union, SC 29696For Sale
 MLS ID #20301674, Cliff Powell, Powell Real Estate. WUMLS
 - $739,9004 bd4 ba2.9k sqft216 Burnt Tanyard Rd, West Union, SC 29696For Sale
 MLS ID #20303063, Josh Wiseman, Nest Realty. WUMLS
 - $720,0005 bd4 ba3.9k sqft130 Raleighs Ln, West Union, SC 29696For Sale
 MLS ID #20294947, Robert Herron, Howard Hanna Allen Tate - Lake Keowee North. WUMLS
 - $639,0003 bd3 ba2.3k sqft129 Tyler Ln, West Union, SC 29696For Sale
 MLS ID #20298376, Esther Phillips, Bluefield Realty Group. WUMLS
 - $620,0003 bd4 ba3.6k sqft106 Woods Dr, West Union, SC 29696For SaleMLS ID #20301664, Regina Bolt, Clardy Real Estate. WUMLS
- $685,0005 bd4 ba3.6k sqft103 Fair Haven Ct, Seneca, SC 29672For SaleMLS ID #20303159, Sarah Chingwena, Keller Williams Greenville Upstate. WUMLS
- $650,0004 bd3 ba2.2k sqft227 Shady Oaks Dr, Six Mile, SC 29682For SaleMLS ID #20303818, Derek Worrell, NorthGroup Real Estate. WUMLS
- $870,0003 bd4 ba3.9k sqft320 Holly Ln, Walhalla, SC 29691For SaleMLS ID #20303779, Adriana Powell, Powell Real Estate. WUMLS
- $625,0005 bd4 ba6k sqft104 Knollwood Dr, Seneca, SC 29672For SaleMLS ID #20300670, Donna Petit, Justin Winter & Assoc. WUMLS
- $539,0004 bd4 ba3.6k sqft14001 Rhine Ct, Seneca, SC 29672For SaleMLS ID #20302200, Alicia Keys, Clardy Real Estate - Lake Keowee. WUMLS
- $415,0003 bd2 ba-- sqft429 Burns Mill Rd, West Union, SC 29696For SaleMLS ID #20303111, Jeffrey Turpin, Real Local/Real Broker, LLC. WUMLS
- $535,0003 bd2 ba2.4k sqft7876 N Highway 11, Walhalla, SC 29691For SaleMLS ID #20302323, Emily Slabaugh, Coldwell Banker Caine/Williams. WUMLS
- $475,0003 bd3 ba3k sqft135 Crowes Dr, Walhalla, SC 29691For SaleMLS ID #20303706, Gavin Owen, Keller Williams Oconee. WUMLS
- $625,0004 bd5 ba3.4k sqft105 Planters Dr, Seneca, SC 29678For SaleMLS ID #20302382, Fran Graham, Howard Hanna Allen Tate - Lake Keowee Seneca. WUMLS
- $995,0003 bd3 ba2.3k sqft120 Farris Sandra Dr, West Union, SC 29696For SaleMLS ID #20299863, Cindy Andrews, Keller Williams Seneca. WUMLS
- $1,025,0004 bd3 ba-- sqft141 Northshores Dr, Seneca, SC 29672For SaleMLS ID #20304043, Dale McCaskey, Lake Keowee Real Estate. WUMLS
- $699,0003 bd3 ba3.1k sqft610 Pointe Wildwood Dr, Seneca, SC 29678For SaleMLS ID #20295542, Heather Bournes, LPT Realty, LLC.. WUMLS
- $649,0003 bd3 ba3k sqft120 Beacon Ridge Cir, Salem, SC 29676For SaleMLS ID #20299609, Renee Baxter, Justin Winter & Assoc. WUMLS
- $849,9004 bd4 ba4.2k sqft1101 Hidden Cv, Salem, SC 29676For SaleMLS ID #20303572, Michael Martin, The Lake Company. WUMLS
- $795,0004 bd4 ba4.5k sqft135 Sunset Bay Blvd, Seneca, SC 29672For SaleMLS ID #20301871, Matt Wessels, Howard Hanna Allen Tate - Lake Keowee Seneca. WUMLS
