Serene Country Living on 1.556 Acres. Escape to peaceful country living with this beautifully 4-bedroom, 2-bath home situated on a sprawling 1.556-acre lot. This home features a spacious open-concept floor plan with generously sized bedrooms and a cozy brick fireplace, perfect for relaxing evenings. Located within the sought-after Maypearl ISD, which includes Lorene Kirkpatrick Elementary. The property also boasts a large 30x30 metal building with a two-car garage, offering ample space for storage or hobbies. To top it off, unwind and enjoy your own private cement pool, an ideal retreat for hot summer days.
For sale
Price cut: $31K (7/20)
$299,000
108 Creekview Cir, Maypearl, TX 76064
4beds
2,730sqft
Single Family Residence
Built in 1995
1.56 Acres Lot
$-- Zestimate®
$110/sqft
$-- HOA
What's special
Cozy brick fireplacePrivate cement poolSpacious open-concept floor planGenerously sized bedrooms
- 148 days |
- 869 |
- 71 |
Zillow last checked:
Listing updated:
Listed by:
Floyd Stanmore 0462761 469-868-6124,
Lanee Scott Realtors, LLC 469-868-6124
Source: NTREIS,MLS#: 21189608
Facts & features
Interior
Bedrooms & bathrooms
- Bedrooms: 4
- Bathrooms: 2
- Full bathrooms: 2
Primary bedroom
- Features: Ceiling Fan(s), Double Vanity, Jetted Tub, Separate Shower, Walk-In Closet(s)
- Level: First
- Dimensions: 16 x 15
Bedroom
- Features: Ceiling Fan(s)
- Level: First
- Dimensions: 11 x 12
Bedroom
- Features: Ceiling Fan(s)
- Level: First
- Dimensions: 12 x 12
Bedroom
- Features: Ceiling Fan(s)
- Level: First
- Dimensions: 11 x 11
Dining room
- Level: First
- Dimensions: 13 x 12
Family room
- Features: Ceiling Fan(s)
- Level: First
- Dimensions: 14 x 13
Kitchen
- Features: Kitchen Island
- Level: First
- Dimensions: 11 x 14
Living room
- Features: Fireplace
- Level: First
- Dimensions: 22 x 18
Heating
- Central, Electric
Cooling
- Central Air, Ceiling Fan(s), Electric
Appliances
- Included: Dishwasher, Electric Cooktop, Electric Oven, Disposal, Microwave
Features
- Eat-in Kitchen, High Speed Internet, Kitchen Island, Open Floorplan, Cable TV, Vaulted Ceiling(s)
- Flooring: Ceramic Tile, Laminate, Wood
- Has basement: No
- Number of fireplaces: 1
- Fireplace features: Masonry, Wood Burning
Interior area
- Total interior livable area: 2,730 sqft
Video & virtual tour
Property
Parking
- Total spaces: 2
- Parking features: Driveway, Open, Other
- Garage spaces: 2
- Has uncovered spaces: Yes
Features
- Levels: One
- Stories: 1
- Patio & porch: Front Porch, Patio, Covered
- Pool features: In Ground, Pool
Lot
- Size: 1.56 Acres
- Features: Acreage, Interior Lot, Few Trees
Details
- Parcel number: 149396
Construction
Type & style
- Home type: SingleFamily
- Architectural style: Traditional,Detached
- Property subtype: Single Family Residence
Materials
- Brick
- Foundation: Slab
- Roof: Metal
Condition
- Year built: 1995
Utilities & green energy
- Sewer: Public Sewer
- Water: Public
- Utilities for property: Sewer Available, Water Available, Cable Available
Community & HOA
Community
- Security: Smoke Detector(s)
- Subdivision: Creekview Hills
HOA
- Has HOA: No
Location
- Region: Maypearl
Financial & listing details
- Price per square foot: $110/sqft
- Tax assessed value: $512,694
- Annual tax amount: $8,802
- Date on market: 2/25/2026
- Cumulative days on market: 103 days
- Listing terms: Cash,Conventional,FHA 203(k)
Estimated market value
Not available
Estimated sales range
Not available
$3,207/mo
Price history
| Date | Event | Price |
|---|---|---|
| 7/20/2026 | Price change | $299,000-9.4%$110/sqft |
Source: NTREIS #21189608 Report a problem | ||
| 6/12/2026 | Pending sale | $330,000$121/sqft |
Source: NTREIS #21189608 Report a problem | ||
| 6/4/2026 | Contingent | $330,000$121/sqft |
Source: NTREIS #21189608 Report a problem | ||
| 6/1/2026 | Price change | $330,000-4.3%$121/sqft |
Source: NTREIS #21189608 Report a problem | ||
| 4/29/2026 | Price change | $345,000-3.9%$126/sqft |
Source: NTREIS #21189608 Report a problem | ||
| 4/1/2026 | Price change | $359,000-6.8%$132/sqft |
Source: NTREIS #21189608 Report a problem | ||
| 2/25/2026 | Listed for sale | $385,000+28.3%$141/sqft |
Source: NTREIS #21189608 Report a problem | ||
| 7/28/2025 | Sold | -- |
Source: Public Record Report a problem | ||
| 1/13/2018 | Sold | -- |
Source: Agent Provided Report a problem | ||
| 12/27/2017 | Pending sale | $300,000$110/sqft |
Source: eXp Realty, LLC #13720559 Report a problem | ||
| 10/31/2017 | Listed for sale | $300,000$110/sqft |
Source: eXp Realty, LLC #13720559 Report a problem | ||
Public tax history
| Year | Property taxes | Tax assessment |
|---|---|---|
| 2025 | -- | $487,238 +10% |
| 2024 | -- | $442,944 +10% |
| 2023 | -- | $402,676 +10% |
| 2022 | -- | $366,069 +10% |
| 2021 | -- | $332,790 +3% |
| 2020 | -- | $323,180 +7.7% |
| 2019 | -- | $300,150 +12.5% |
| 2018 | $5,893 | $266,870 +15% |
| 2017 | $5,893 -3.3% | $231,980 +0.2% |
| 2016 | $6,095 +19% | $231,530 +10.3% |
| 2015 | $5,120 | $209,910 +5.4% |
| 2014 | $5,120 | $199,150 +1.4% |
| 2013 | -- | $196,390 -0.7% |
| 2012 | -- | $197,810 -6.9% |
| 2011 | -- | $212,540 +0.4% |
| 2010 | -- | $211,710 +0.3% |
| 2009 | -- | $211,060 -2.9% |
| 2008 | -- | $217,330 -2% |
| 2007 | -- | $221,850 +13% |
| 2006 | -- | $196,310 +5.4% |
| 2005 | -- | $186,270 -0.8% |
| 2004 | -- | $187,850 |
| 2003 | -- | -- |
| 2002 | -- | -- |
| 2001 | -- | -- |
| 2000 | -- | -- |
Find assessor info on the county website
Monthly payment
Est. payment
Payment breakdown
Explore the cost of this home by adjusting the details. Changes won't be saved.Climate risks
Neighborhood: 76064
Nearby schools
GreatSchools rating
- 6/10Lorene Smith Kirkpatrick Elementary SchoolGrades: 2-5Distance: 0.6 mi
- 6/10Maypearl Middle SchoolGrades: 6-8Distance: 0.7 mi
- 3/10Maypearl High SchoolGrades: 9-12Distance: 0.6 mi
Schools provided by the listing agent
- Elementary: Maypearl
- Middle: Maypearl
- High: Maypearl
- District: Maypearl ISD
Source: NTREIS. This data may not be complete. We recommend contacting the local school district to confirm school assignments for this home.
- $336,0003 bd2 ba1.3k sqft104 Creekview Cir, Maypearl, TX 76064Off Market
- $368,6003 bd2 ba1.3k sqft112 Creekview Cir, Maypearl, TX 76064Off Market
- $363,6004 bd2 ba1.6k sqft100 Creekview Cir, Maypearl, TX 76064Off Market
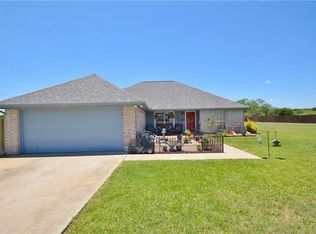
- $153,000-- bd-- ba-- sqft105 Hillridge Ln, Maypearl, TX 76064Off Market
- $239,0002.841 Acres109 Hillridge Ln, Maypearl, TX 76064Lot/Land
- $--4 bd2 ba1.9k sqft116 Creekview Cir, Maypearl, TX 76064Sold
- $391,5003 bd2 ba1.7k sqft117 Creekview Cir, Maypearl, TX 76064Off Market
- $324,7003 bd2 ba1.6k sqft107 Creekview Cir, Maypearl, TX 76064Off Market
A local agent can set up tours, give advice and negotiate with sellers.
Similar homes
- $419,9994 bd3 ba2.2k sqft410 Commerce St, Maypearl, TX 76064For Sale By Owner
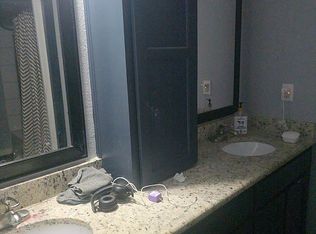
- $--3 bd2 ba1.4k sqft2929 County Road 615, Alvarado, TX 76009Auction
 Auction.com 2
 - $--3 bd2 ba1.5k sqft7400 Ridgeview Ln, Alvarado, TX 76009Auction
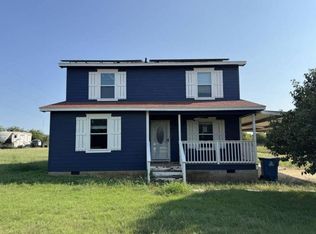 Auction.com 1
 - $299,0003 bd2 ba1.7k sqft401 Westview Ter, Midlothian, TX 76065For Sale
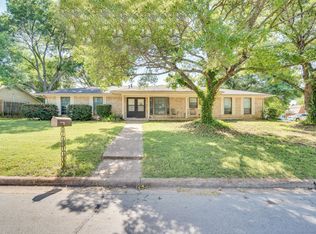 MLS ID #21263759, Jamie Wickliffe. NTREIS
 - $--3 bd2 ba2k sqft301 College, Italy, TX 76651AuctionAuction.com 1
- $295,0003 bd3 ba2.1k sqft311 Ridge Hollow Trl, Venus, TX 76084For SaleMLS ID #21138036, Ashley Spencer. NTREIS
- $369,0004 bd2 ba2k sqft1169 Maree Dr, Waxahachie, TX 75165For SaleMLS ID #21215677, Mary Rose Corrales. NTREIS
- $349,9993 bd2 ba1.4k sqft2825 Fm 876, Waxahachie, TX 75167For SaleMLS ID #21225800, Eric Janszen. NTREIS
- $268,0004 bd3 ba1.4k sqft1508 Hillside Dr, Midlothian, TX 76065For SaleMLS ID #21325354, Alexandra Hendrickson. NTREIS
- $269,0003 bd2 ba1.7k sqft115 Franklin Ct, Venus, TX 76084For SaleMLS ID #21334409, Layla Kawar. NTREIS
- $280,0004 bd2 ba2.4k sqft531 Blair Rd, Waxahachie, TX 75165For SaleMLS ID #21185147, Arthuro Rosas. NTREIS
- $--3 bd3 ba3k sqft319 Methodist St, Red Oak, TX 75154AuctionServiceLink Auction
- $259,0004 bd3 ba1.9k sqft3916 Hidden Lake Ct, Alvarado, TX 76009For SaleMLS ID #21314683, Edward Mcclintick. NTREIS
- $245,0003 bd2 ba1.5k sqft244 Dunlap St, Waxahachie, TX 75165For SaleMLS ID #21337652, Nathan Frickle. NTREIS
- $289,0003 bd2 ba1.4k sqft1422 Stiles Ct, Midlothian, TX 76065For SaleMLS ID #21298903, Libby Odom. NTREIS
- $315,0003 bd2 ba1.8k sqft209 Newcastle St, Waxahachie, TX 75165For SaleMLS ID #21335427, Chad Hensley. NTREIS
- $285,9003 bd3 ba2.9k sqft112 Hancock St, Venus, TX 76084For SaleMLS ID #21274696, Terrell Jones. NTREIS
- $289,9003 bd3 ba2.7k sqft128 Hancock St, Venus, TX 76084For SaleMLS ID #21321071, Pam Scott. NTREIS
- $350,0004 bd2 ba2.2k sqft801 County Road 213, Venus, TX 76084For SaleMLS ID #21305516, Jenny Kittirath. NTREIS
- $320,0004 bd2 ba1.8k sqft3429 Newgate St, Midlothian, TX 76065For SaleMLS ID #21292923, Tammy Clay. NTREIS
