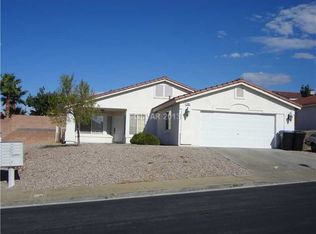
Exceptional single-story residence showcases breathtaking views of Black Mountain & offers a unique
blend of low HOA fees & an expansive three-car garage with 12x40 covered RV parking & electrical
hookups. Newer Trane dual-speed HVAC system. Interior features a bright & airy floorplan with vaulted
ceilings, spacious great room & dining area. Kitchen is equipped with a large island, granite countertops,
bay window breakfast nook, with all appliances included. The primary bedroom is separate from the other
bedrooms and features a travertine walk-in shower with multiple shower heads. Additional highlights
include plantation shutters throughout, newer low-e windows, a private oasis outside with a full-length
covered patio, newer eight-seat hot tub, and front patio with views. The property also features outdoor
state-of-the-art video surveillance system with facial recognition & recording, eight UltraHD 4k
cameras covering the front and backyard, plus a Vivant alarm system.
Closed
Zillow last checked:
Listing updated:
Bought with:
Nikita Kapoor, S.0173411
Paradigm Realty
Source: LVR,MLS#: 2611979 Originating MLS: Greater Las Vegas Association of Realtors Inc
Originating MLS: Greater Las Vegas Association of Realtors IncPrice history
| Date | Event | Price |
|---|---|---|
| 12/3/2025 | Listing removed | $5,200$2/sqft |
Source: LVR #2633766 Report a problem | ||
| 1/29/2025 | Price change | $5,200+62.6%$2/sqft |
Source: LVR #2633766 Report a problem | ||
| 11/19/2024 | Listed for rent | $3,199$1/sqft |
Source: LVR #2633766 Report a problem | ||
| 10/7/2024 | Sold | $535,000-2.7%$244/sqft |
Source:  LVR #2611979 Report a problem LVR #2611979 Report a problem | ||
| 10/4/2024 | Pending sale | $550,000$251/sqft |
Source: LVR #2611979 Report a problem | ||
| 10/4/2024 | Contingent | $550,000$251/sqft |
Source: LVR #2611979 Report a problem | ||
| 10/2/2024 | Pending sale | $550,000$251/sqft |
Source: LVR #2611979 Report a problem | ||
| 9/7/2024 | Contingent | $550,000$251/sqft |
Source: LVR #2611979 Report a problem | ||
| 9/4/2024 | Price change | $550,000-1.8%$251/sqft |
Source: LVR #2611979 Report a problem | ||
| 8/27/2024 | Listed for sale | $560,000$255/sqft |
Source: LVR #2611979 Report a problem | ||
| 8/24/2024 | Listing removed | $560,000-3.4%$255/sqft |
Source: LVR #2602927 Report a problem | ||
| 8/17/2024 | Price change | $579,500-0.9%$264/sqft |
Source: LVR #2602927 Report a problem | ||
| 8/8/2024 | Price change | $585,000-2.3%$267/sqft |
Source: LVR #2602927 Report a problem | ||
| 8/2/2024 | Listed for sale | $599,000+106.6%$273/sqft |
Source: LVR #2602927 Report a problem | ||
| 12/20/2016 | Sold | $290,000-3.3%$132/sqft |
Source: LVR #1824146 Report a problem | ||
| 10/26/2016 | Price change | $299,900-10.5%$137/sqft |
Source: CENTURY 21 JR Realty #1824146 Report a problem | ||
| 9/28/2016 | Price change | $334,900-8.2%$153/sqft |
Source: CENTURY 21 JR Realty #1824146 Report a problem | ||
| 8/10/2016 | Listed for sale | $364,900-6.9%$166/sqft |
Source: Century 21 J R Realty #1824146 Report a problem | ||
| 8/17/2006 | Sold | $392,000+76.5%$179/sqft |
Source: Public Record Report a problem | ||
| 11/25/2002 | Sold | $222,040$101/sqft |
Source: Public Record Report a problem | ||
Nearby homes

Get a cash offer in 3 minutes
Find out how much your home could sell for in as little as 3 minutes with a no-obligation cash offer.
Estimated market value
$575,500
