Skip main navigation
Sold for $485,500
  • $485,500

    108 Crescent Lake Dr, Crescent City, FL 32112

    3beds
    2,062sqft
    Mobile Home
    Built in 2009
    0.85 Acres Lot
    $499,300 Zestimate®
    $235/sqft
    $1,644 Estimated rent

    Home value

    $499,300

    $469,000 - $529,000

    $1,644/mo

    Zestimate® history
    Loading
    Loading...

    Owner options

    List your home for rent

    $1,644/mo

    Rent Zestimate®

    Find your next renter with Zillow Rental Manager. Plus, with online applications, you can quickly screen prospective tenants – for free.

    Learn more

    $1,644/mo

    Rent Zestimate®

    Refinance and save

    $3,296/mo

    Est. payment

    Refinancing to a lower rate could help reduce your monthly payments and save thousands over the life of the loan.

    See today's rates

    $3,296/mo

    Est. payment

    Explore your selling options

    Work with a Zillow partner agent

    Leverage their expertise and Zillow's premium Showcase listings to get your home seen by more buyers.

    Get started

    List with your own agent

    Get your home in front of millions of buyers by listing it on Zillow.

    Learn how to do it

    Sell it yourself

    Take full control of how buyers see your home on Zillow by listing For Sale by Owner (FSBO).

    List your home

    What's special

    Large boat liftOpen floor planSplit bedroom designLarge walk-in closetBamboo floors throughoutLarge propane tankGranite counters
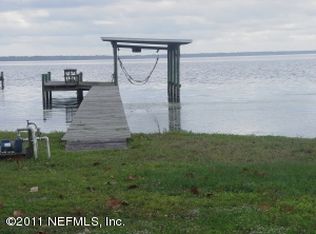
    Here is your chance at a stunning lake home get-away! Located on Crescent Lake, this beautiful manufactured home, built in 2009, offers peace and serenity as well as potential revenue as an Air BNB! This property sits on almost a full acre and features a whole-home UV water filtration system,a whole-home generator that activates automatically and is powered by the large propane tank next to it, a 50x26 ft RV garage that has both a 30 amp and 50 amp hook-up, gorgeous lake views, a 396 ft long walkway ending at a covered dry dock with two jet ski lift and a large boat lift, and more! The interior of the home is just as impressive, boasting granite counters, bamboo floors throughout, large tile floors in both bathrooms, a spacious kitchen, and a large walk-in closet in the primary bedroom. The open floor plan with split bedroom design offers comfortable living while enjoying the sight of sunshine glinting off peaceful waters. Come out to the lake house and spend your time basking in the warm Florida sun and open the windows to enjoy the refreshing lake breeze!

    Zillow last checked:

    Listing updated:

    Listing Provided by:

    Kelsey Brann 386-349-3650,

    REALTY PROS ASSURED 386-767-7653

    Bought with:

    Kelsey Brann, 3508449

    REALTY PROS ASSURED

    Source: Stellar MLS,MLS#: V4934870MLS LogoOriginating MLS: West Volusia

    Facts & features

    Interior

    Bedrooms & bathrooms
    • Bedrooms: 3
    • Bathrooms: 2
    • Full bathrooms: 2
    Primary bedroom
    • Features: Walk-In Closet(s)
    • Level: First
    • Dimensions: 15x12
    Bedroom 2
    • Features: Built-in Closet
    • Level: First
    • Dimensions: 12x9
    Bedroom 3
    • Features: Built-in Closet
    • Level: First
    • Dimensions: 12x11
    Primary bathroom
    • Level: First
    • Dimensions: 12x8
    Bathroom 2
    • Level: First
    • Dimensions: 7x5
    Dining room
    • Level: First
    • Dimensions: 12x8
    Family room
    • Level: First
    • Dimensions: 26x17
    Kitchen
    • Level: First
    • Dimensions: 23x12
    Living room
    • Level: First
    • Dimensions: 15x12
    Heating
    • Central, Propane
    Cooling
    • Central Air
    Appliances
    • Included: Cooktop, Dishwasher, Disposal, Dryer, Electric Water Heater, Exhaust Fan, Freezer, Ice Maker, Microwave, Refrigerator, Washer, Water Filtration System, Water Purifier, Water Softener
    • Laundry: Electric Dryer Hookup, Inside, Laundry Room, Washer Hookup
    Features
    • Ceiling Fan(s), Crown Molding, Eating Space In Kitchen, Open Floorplan, Primary Bedroom Main Floor, Solid Surface Counters, Split Bedroom, Stone Counters, Thermostat, Walk-In Closet(s)
    • Flooring: Bamboo, Tile
    • Has fireplace: No
    Interior area
    • Total structure area: 2,556
    • Total interior livable area: 2,062 sqft

    Property

    Parking
    • Total spaces: 6
    • Parking features: Driveway, Oversized, RV Garage, RV Access/Parking, Workshop in Garage
    • Garage spaces: 6
    • Has uncovered spaces: Yes
    • Details: Garage Dimensions: 50x26
    Features
    • Levels: One
    • Stories: 1
    • Patio & porch: Deck, Front Porch, Patio, Rear Porch, Screened
    • Exterior features: Irrigation System, Lighting, Private Mailbox, Rain Gutters, Storage
    • Has view: Yes
    • View description: Water, Lake
    • Has water view: Yes
    • Water view: Water,Lake
    • Waterfront features: Lake - Chain of Lakes, Intracoastal Waterway Access, Lake Privileges, Boat Port, Lift, Lift - Covered, Seawall
    • Body of water: CRESCENT LAKE
    Lot
    • Size: 0.85 Acres
    Details
    • Additional structures: RV/Boat Storage, Workshop, Boat House
    • Parcel number: 341127000000200114
    • Zoning: R-2
    • Special conditions: None

    Construction

    Type & style
    • Home type: MobileManufactured
    • Property subtype: Mobile Home
    Materials
    • Vinyl Siding
    • Foundation: Crawlspace, Slab
    • Roof: Metal
    Condition
    • New construction: No
    • Year built: 2009

    Utilities & green energy

    • Sewer: Septic Tank
    • Water: Well
    • Utilities for property: BB/HS Internet Available, Electricity Connected, Propane, Water Connected

    Community & neighborhood

    Location
    • Region: Crescent City

    HOA & financial

    HOA
    • Has HOA: No
    • HOA fee: $2 monthly
    Other fees
    • Pet fee: $0 monthly
    Other financial information
    • Total actual rent: 0

    Other

    Other facts
    • Body type: Double Wide
    • Listing terms: Cash,Conventional,FHA,VA Loan
    • Ownership: Fee Simple
    • Road surface type: Concrete, Gravel

    Price history

    DateEventPrice
    3/25/2024Sold$485,500-2.9%$235/sqft
    Source: Stellar MLS #V4934870 Report a problem
    3/5/2024Pending sale$499,900$242/sqft
    Source: Stellar MLS #V4934870 Report a problem
    3/1/2024Listed for sale$499,900+17.6%$242/sqft
    Source: Stellar MLS #V4934870 Report a problem
    8/21/2020Sold$425,000-2.3%$206/sqft
    Source: FLGMLS #258589 Report a problem
    7/13/2020Listed for sale$435,000+53.2%$211/sqft
    Source: Better Homes & Gardens RE Synergy #258589 Report a problem
    11/2/2007Sold$284,000-6.9%$138/sqft
    Source: Public Record Report a problem
    1/5/2006Sold$305,000$148/sqft
    Source: Public Record Report a problem

    Public tax history

    YearProperty taxesTax assessment
    2024$6,604 +15.7%$473,610 +26.8%
    2023$5,707 +14.3%$373,400 +16.1%
    2022$4,994 +11.9%$321,690 +26.1%
    2021$4,464 +90.1%$255,200 +26.4%
    2020$2,348 +5%$201,960 +11.8%
    2018$2,237 $180,720 +32.7%
    2017$2,237 +11.4%$136,160 -11.5%
    2016$2,009 -32.7%$153,920 +11.1%
    2015$2,985 +4.9%$138,576 -3%
    2014$2,847 $142,838 -0.4%
    2013-- $143,357 -0.1%
    2012-- $143,452 -15.7%
    2011-- $170,112 -15.2%
    2010-- $200,540 -7.8%
    2009-- $217,569 -0.5%
    2008-- $218,615 +3.7%
    2007-- $210,912 +92.4%
    2005-- $109,603 +47.3%
    2004-- $74,423 +13.4%
    2003-- $65,620 +0.2%
    2002-- $65,472 +27.4%
    2001-- $51,380 -0.3%
    2000-- $51,538

    Find assessor info on the county website

    Neighborhood: 32112

    Nearby schools

    GreatSchools rating
    Schools provided by the listing agent
    • Elementary: Middleton-Burney Elementary School
    • Middle: Crescent City Jr/Sr High School
    • High: Crescent City Jr/Sr High School

    Source: Stellar MLS. This data may not be complete. We recommend contacting the local school district to confirm school assignments for this home.