Skip main navigation
Sold for $290,000
  • $290,000

    108 Crosley Dr, Atco, NJ 08004

    3beds
    1,452sqft
    Townhouse
    Built in 1995
    3,792 Square Feet Lot
    $316,900 Zestimate®
    $200/sqft
    $2,212 Estimated rent

    Home value

    $316,900

    $301,000 - $333,000

    $2,212/mo

    Zestimate® history
    Loading
    Loading...

    Owner options

    List your home for rent

    $2,212/mo

    Rent Zestimate®

    Find your next renter with Zillow Rental Manager. Plus, with online applications, you can quickly screen prospective tenants – for free.

    Learn more

    $2,212/mo

    Rent Zestimate®

    Refinance and save

    $2,153/mo

    Est. payment

    Refinancing to a lower rate could help reduce your monthly payments and save thousands over the life of the loan.

    See today's rates

    $2,153/mo

    Est. payment

    Explore your selling options

    Work with a Zillow partner agent

    Leverage their expertise and Zillow's premium Showcase listings to get your home seen by more buyers.

    Get started

    List with your own agent

    Get your home in front of millions of buyers by listing it on Zillow.

    Learn how to do it

    Sell it yourself

    Take full control of how buyers see your home on Zillow by listing For Sale by Owner (FSBO).

    List your home

    What's special

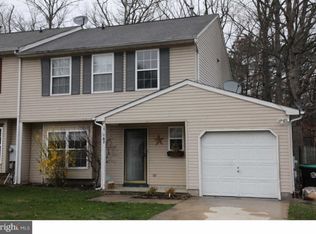
    The seller has decided to go to BEST and FINAL on Tuesday 7/2/2024 at 12pm/noon. Welcome to 108 Crosley Dr located in the desirable Waterford Green Neighborhood. This lovely townhome boasts charm with modern touches throughout. It sits on a quiet street with a fully enclosed, landscaped backyard adjacent to a secluded forest. This 2 story townhome features 3 bedrooms, 1.5 bathrooms, a good sized living room, dining room, kitchen, family room, 1 car garage with built-in shelving, back patio, outside storage closet, gorgeous backyard and more. The home has great curb appeal, featuring a flower garden mailbox, freshly painted black shutters & black door, large concrete driveway, newer garage door with newer garage door opener (2023), newer installed leaf filter gutters (2021) and all windows replaced in 2022. The paint in the home has been upgraded with modern wall colors, white trim, doors and ceilings. The home features newer brushed nickel fixtures & hardware, newer flooring throughout with upgraded Luxury Vinyl Plank (2021) on the first floor and newer carpet (2022) on the stairs and second floor providing a stunning contrast. The covered front porch and full glass storm door creates a warm and welcoming entryway to the home. You feel the pride of home ownership from the moment you step inside. The large living room is a great space to entertain and also has a large closet. The upgraded kitchen sits in the center of the home with white cabinets, grayish granite countertop, chic subway backsplash, stainless steel appliances with an induction oven/cooktop (2022) and included center island with a modern chandelier light above. The dining room has a matching chandelier and sits to the left of the kitchen with a large laundry closet, storage closet and utility closet. The Heater and AC have been serviced yearly and the hot water heater was installed in 2022. The large family room sits off the dining/room kitchen combo and comes with a ceiling fan with sliding glass doors to your backyard oasis. Finishing off this floor is an updated modern half bath and access to your large 1 car garage. The flow of the first floor makes for comfortable living and entertaining. Heading to the second floor, you will find a large primary bedroom with a large walk-in closet, good sized windows, ceiling fan and access to the jack and jill bathroom. The updated bathroom has a beautiful gray vanity with marble top, matching mirror, vanity light and a nice tiled tub/shower. There are two other good sized bedrooms with ceiling fans and a large hall storage closet. The backyard oasis begins with a newer concrete patio (2023). This stunning yard has been well maintained, professionally landscaped, comes with a firepit, raised planter bed, outside storage closet and backs up to gated access to a secluded forest. The forest is owned by the township and cannot be built on. This yard and home will make for enjoyable living and wonderful memories. There are leased solar panels on the 9 year old roof. The solar panels are $74.16 a month and the average energy bill is $10-$20 a month. Big savings along with No HOA. The lease can be transferred to the new homeowner with fair credit. Just Nestled outside historic Berlin near all local shopping, and businesses. Close to Routes 73, 30 and the Atlantic City Expressway, all which are just minutes away. This home is in close proximity and offers easy access to Philadelphia (just 35 minutes away), Atlantic City (45 minutes away) and numerous other Jersey Shore points. Don't miss this wonderful opportunity; it won't last!

    Zillow last checked:

    Listing updated:

    Listed by:

    Chris Branin 609-610-4301,

    RE/MAX Affiliates,

    Listing Team: Branin Real Estate Team

    Bought with:

    Jay Galante, 1536418

    Hometown Real Estate Group

    Source: Bright MLS,MLS#: NJCD2070920MLS Logo

    Facts & features

    Interior

    Bedrooms & bathrooms
    • Bedrooms: 3
    • Bathrooms: 2
    • Full bathrooms: 1
    • 1/2 bathrooms: 1
    • Main level bathrooms: 1
    Rooms
    • Room types: Living Room, Dining Room, Primary Bedroom, Bedroom 2, Kitchen, Family Room, Bedroom 1, Bathroom 1, Half Bath
    Basement
    • Area: 0
    Heating
    • ENERGY STAR Qualified Equipment, Forced Air, Natural Gas
    Cooling
    • Central Air, Electric
    Appliances
    • Included: Microwave, Dishwasher, Dryer, Oven/Range - Electric, Refrigerator, Stainless Steel Appliance(s), Washer, Water Heater, Gas Water Heater
    • Laundry: Main Level
    Features
    • Ceiling Fan(s), Combination Kitchen/Dining, Family Room Off Kitchen, Bathroom - Tub Shower, Upgraded Countertops, Walk-In Closet(s)
    • Flooring: Laminate, Vinyl, Carpet
    • Doors: Sliding Glass, Storm Door(s)
    • Has basement: No
    • Has fireplace: No
    Interior area
    • Total structure area: 1,452
    • Total interior livable area: 1,452 sqft
    • Finished area above ground: 1,452
    • Finished area below ground: 0

    Property

    Parking
    • Total spaces: 3
    • Parking features: Built In, Garage Faces Front, Garage Door Opener, Inside Entrance, Concrete, Driveway, Attached
    • Attached garage spaces: 1
    • Uncovered spaces: 2
    • Details: Garage Sqft: 200
    Accessibility
    • Accessibility features: 2+ Access Exits
    Features
    • Levels: Two
    • Stories: 2
    • Patio & porch: Patio, Porch
    • Exterior features: Lighting, Rain Gutters, Sidewalks, Street Lights
    • Pool features: None
    • Fencing: Wire,Wood
    • Has view: Yes
    • View description: Trees/Woods
    Lot
    • Size: 3,792 Square Feet
    • Features: Adjoins - Open Space, Backs to Trees, Front Yard, Landscaped, Wooded, Rear Yard
    Details
    • Additional structures: Above Grade, Below Grade
    • Parcel number: 3603102 0500032
    • Zoning: PR3
    • Special conditions: Standard

    Construction

    Type & style
    • Home type: Townhouse
    • Architectural style: Colonial
    • Property subtype: Townhouse
    Materials
    • Frame
    • Foundation: Slab
    • Roof: Asphalt,Shingle
    Condition
    • Excellent
    • New construction: No
    • Year built: 1995
    • Major remodel year: 2024

    Utilities & green energy

    • Sewer: Public Sewer
    • Water: Public
    • Utilities for property: Cable Available, Electricity Available, Natural Gas Available, Phone Available, Phone Not Available, Water Available

    Community & HOA

    Community
    • Security: Carbon Monoxide Detector(s), Smoke Detector(s)
    • Subdivision: Waterford Green
    HOA
    • Has HOA: No
    Location
    • Region: Atco
    • Municipality: WINSLOW TWP

    Financial & listing details

    • Price per square foot: $200/sqft
    • Tax assessed value: $118,500
    • Annual tax amount: $4,501
    • Date on market: 6/28/2024
    • Listing agreement: Exclusive Right To Sell
    • Listing terms: Cash,Conventional,FHA,VA Loan
    • Inclusions: Washer, Dryer, Refrigerator, Island, Fire Pit, Storage Cabinet In Half Bath, Curtains In All Rooms, Blinds & Shelves In Garage & Raised Herb Garden In Backyard.
    • Exclusions: Hanging Glass Lamps In Master Bedroom.
    • Ownership: Fee Simple

    Price history

    DateEventPrice
    7/31/2024Sold$290,000+7.4%$200/sqft
    Source: Bright MLS #NJCD2070920 Report a problem
    7/16/2024Pending sale$269,900$186/sqft
    Source: Bright MLS #NJCD2070920 Report a problem
    7/10/2024Contingent$269,900$186/sqft
    Source: Bright MLS #NJCD2070920 Report a problem
    6/28/2024Listed for sale$269,900+42.1%$186/sqft
    Source: Bright MLS #NJCD2070920 Report a problem
    3/13/2023Listing removed--
    Source: Bright MLS #NJCD412346 Report a problem
    4/28/2021Sold$190,000+0.1%$131/sqft
    Source: Public Record Report a problem
    2/5/2021Pending sale$189,900$131/sqft
    Source: BHHS Fox & Roach Medford #NJCD412346 Report a problem
    2/4/2021Contingent$189,900$131/sqft
    Source: Bright MLS #NJCD412346 Report a problem
    1/28/2021Listed for sale$189,900+49.5%$131/sqft
    Source: Bright MLS #NJCD412346 Report a problem
    2/10/2012Sold$127,000+1.6%$87/sqft
    Source: Public Record Report a problem
    10/7/2011Listed for sale$125,000+45.1%$86/sqft
    Source: Weichert, Realtors 1909 Rte 70 East, Ste #1, Cherry Hill, NJ 08003 #5956589 Report a problem
    2/8/1995Sold$86,140$59/sqft
    Source: Public Record Report a problem

    Public tax history

    YearProperty taxesTax assessment
    2025$4,379 +1.9%$118,500
    2024$4,296 -4.6%$118,500
    2023$4,502 +3.2%$118,500
    2022$4,363 +2%$118,500
    2021$4,275 +0.6%$118,500
    2020$4,249 +1.4%$118,500
    2019$4,191 $118,500
    2018$4,191 +3.1%$118,500
    2017$4,065 +1.5%$118,500
    2016$4,005 +2.3%$118,500
    2015$3,916 +1.3%$118,500
    2014$3,864 +3.5%$118,500
    2013$3,735 $118,500 +57.2%
    2008-- $75,400
    2001-- $75,400
    Find assessor info on the county website

    Neighborhood: 08004

    Nearby schools

    GreatSchools rating
    Schools provided by the listing agent
    • Elementary: Winslow Township School No. 1 E.s.
    • Middle: Dwight D. Eisenhower Mem. M.s.
    • High: Winslow Twp. H.s.
    • District: Winslow Township Public Schools

    Source: Bright MLS. This data may not be complete. We recommend contacting the local school district to confirm school assignments for this home.

    Get a cash offer in 3 minutes
    Find out how much your home could sell for in as little as 3 minutes with a no-obligation cash offer.
    Estimated market value
    $316,900
    Get a cash offer in 3 minutes
    Find out how much your home could sell for in as little as 3 minutes with a no-obligation cash offer.
    Estimated market value
    $316,900