Welcome to 108 Cross Country Court, a beautifully maintained 3 bedroom, 2.5 bath end-unit home nestled in a desirable North Wales community. This home is located on a quiet cul-de-sac with 11 additional parking spaces a few yards away from the front door. This inviting residence offers a perfect blend of comfort, space, and thoughtful updates throughout. The sun-filled living room boasts four windows, crown molding, and recessed lighting, creating a warm and elegant setting. The dining room is equally impressive with three windows, crown and chair rail moldings—perfect for entertaining. The first floor features a convenient powder room and a spacious eat-in kitchen complete with white cabinetry, ample counter space, stainless steel appliances, gas cooking, pantry closet, and recessed lighting. Just off the kitchen, the bright and airy family room showcases vaulted ceilings, skylights, wood laminate flooring, ceiling fan, two windows, and sliding doors that lead to a wrap-around deck and outdoor space—ideal for relaxing or hosting guests. A main-floor laundry room with cabinetry and a storage closet provides added convenience and direct access to the one-car garage. Upstairs, the primary suite offers three windows, a walk-in closet, additional double closets, and a private bath with dual sinks, garden tub, and separate shower. The second bedroom is generously sized with four windows and a double closet, while the third bedroom features two windows and sliding closet doors. The full basement offers exceptional flexibility—perfect for a home gym, hobbies, entertaining space, and abundant storage. Recent improvements include: 2023 – new carpeting, 2024 – some new windows & refrigerator, 2025 – new garbage disposal, dryer, microwave, and water heater. Conveniently located near shopping, dining, and major roadways, this move-in ready home is a must-see! Click on the movie camera icon for a slideshow of this home. Welcome home!
Sold for $510,000
$510,000
108 Cross Country Ct, North Wales, PA 19454
3beds
2,940sqft
Townhouse
Built in 1992
5,751 Square Feet Lot
$510,100 Zestimate®
$173/sqft
$3,298 Estimated rent
Home value
$510,100
$479,000 - $541,000
$3,298/mo
Zestimate® history
Owner options
List your home for rent
$3,298/mo
Rent Zestimate®
Find your next renter with Zillow Rental Manager. Plus, with online applications, you can quickly screen prospective tenants – for free.
$3,298/mo
Rent Zestimate®
Refinance and save
$3,541/mo
Est. payment
Refinancing to a lower rate could help reduce your monthly payments and save thousands over the life of the loan.
$3,541/mo
Est. payment
Explore your selling options
Work with a Zillow partner agent
Leverage their expertise and Zillow's premium Showcase listings to get your home seen by more buyers.
Get startedList with your own agent
Get your home in front of millions of buyers by listing it on Zillow.
Learn how to do itSell it yourself
Take full control of how buyers see your home on Zillow by listing For Sale by Owner (FSBO).
List your homeWhat's special
Storage closetGarden tubRecessed lightingAmple counter spaceGas cookingWhite cabinetryVaulted ceilings
Zillow last checked:
Listing updated:
Listed by:
Beth McCarthy 610-742-3790,
RE/MAX Main Line-West Chester
Bought with:
Anand Kumar, RS337171
Tesla Realty Group, LLC
Source: Bright MLS,MLS#: PAMC2174586
Facts & features
Interior
Bedrooms & bathrooms
- Bedrooms: 3
- Bathrooms: 3
- Full bathrooms: 2
- 1/2 bathrooms: 1
- Main level bathrooms: 1
Basement
- Description: Percent Finished: 60.0
- Area: 712
Heating
- Forced Air, Natural Gas
Cooling
- Central Air, Electric
Appliances
- Included: Dishwasher, Disposal, Built-In Range, Dryer, Microwave, Oven/Range - Gas, Refrigerator, Washer, Water Heater, Gas Water Heater
- Laundry: Main Level
Features
- Ceiling Fan(s), Dining Area, Bathroom - Tub Shower, Soaking Tub, Chair Railings, Crown Molding, Family Room Off Kitchen, Eat-in Kitchen, Pantry, Recessed Lighting, Walk-In Closet(s), Dry Wall, Vaulted Ceiling(s)
- Flooring: Carpet, Ceramic Tile, Laminate, Tile/Brick
- Doors: Sliding Glass, Six Panel, French Doors
- Windows: Double Hung, Skylight(s)
- Basement: Full,Sump Pump,Partially Finished
- Number of fireplaces: 1
Interior area
- Total structure area: 2,940
- Total interior livable area: 2,940 sqft
- Finished area above ground: 2,228
- Finished area below ground: 712
Property
Parking
- Total spaces: 1
- Parking features: Garage Faces Side, Asphalt, Attached
- Attached garage spaces: 1
- Has uncovered spaces: Yes
Accessibility
- Accessibility features: None
Features
- Levels: Two
- Stories: 2
- Patio & porch: Deck
- Exterior features: Street Lights
- Pool features: None
Lot
- Size: 5,751 Square Feet
- Dimensions: 41.00 x 142.00
- Features: Cul-De-Sac
Details
- Additional structures: Above Grade, Below Grade
- Parcel number: 460000666791
- Zoning: RESI
- Special conditions: Standard
Construction
Type & style
- Home type: Townhouse
- Architectural style: Traditional
- Property subtype: Townhouse
Materials
- Stone, Vinyl Siding
- Foundation: Slab
- Roof: Asphalt
Condition
- Very Good
- New construction: No
- Year built: 1992
Utilities & green energy
- Sewer: Public Sewer
- Water: Public
- Utilities for property: Cable Connected
Community & HOA
Community
- Security: Security System
- Subdivision: Montgomery Greene
HOA
- Has HOA: Yes
- Amenities included: Tennis Court(s)
- Services included: Common Area Maintenance, Maintenance Grounds, Snow Removal, Trash
- HOA fee: $202 monthly
- HOA name: MONTGOMERY GREENE
Location
- Region: North Wales
- Municipality: MONTGOMERY TWP
Financial & listing details
- Price per square foot: $173/sqft
- Tax assessed value: $163,390
- Annual tax amount: $6,902
- Date on market: 4/9/2026
- Listing agreement: Exclusive Right To Sell
- Listing terms: Cash,Conventional
- Inclusions: Washer, Dryer, Refrigerator All In " As Is " Condition With No Monetary Value.
- Ownership: Fee Simple
Price history
| Date | Event | Price |
|---|---|---|
| 7/8/2026 | Sold | $510,000$173/sqft |
Source:  Bright MLS #PAMC2174586 Report a problem Bright MLS #PAMC2174586 Report a problem | ||
| 6/30/2026 | Pending sale | $510,000$173/sqft |
Source: Bright MLS #PAMC2174586 Report a problem | ||
| 6/10/2026 | Contingent | $510,000$173/sqft |
Source: Bright MLS #PAMC2174586 Report a problem | ||
| 6/4/2026 | Price change | $510,000-5.9%$173/sqft |
Source: Bright MLS #PAMC2174586 Report a problem | ||
| 5/27/2026 | Listed for sale | $542,000$184/sqft |
Source: Bright MLS #PAMC2174586 Report a problem | ||
| 4/21/2026 | Listing removed | $542,000$184/sqft |
Source: Bright MLS #PAMC2174586 Report a problem | ||
| 4/9/2026 | Listed for sale | $542,000+116.8%$184/sqft |
Source: Bright MLS #PAMC2174586 Report a problem | ||
| 3/26/2023 | Listing removed | -- |
Source: Zillow Rentals Report a problem | ||
| 2/14/2023 | Listed for rent | $2,750$1/sqft |
Source: Zillow Rentals Report a problem | ||
| 10/30/2019 | Sold | $250,000-23.3%$85/sqft |
Source: Public Record Report a problem | ||
| 7/12/2010 | Sold | $326,000-1.1%$111/sqft |
Source: Public Record Report a problem | ||
| 4/29/2010 | Price change | $329,700-0.1%$112/sqft |
Source: zResults Real Estate Services #5654025 Report a problem | ||
| 2/25/2010 | Price change | $329,900-2.9%$112/sqft |
Source: zResults Real Estate Services #5654025 Report a problem | ||
| 2/18/2010 | Listed for sale | $339,900+7.9%$116/sqft |
Source: zResults Real Estate Services #5654025 Report a problem | ||
| 10/25/2004 | Sold | $315,000$107/sqft |
Source: Public Record Report a problem | ||
Public tax history
| Year | Property taxes | Tax assessment |
|---|---|---|
| 2025 | $6,386 +6.3% | $163,390 |
| 2024 | $6,005 | $163,390 |
| 2023 | $6,005 +7% | $163,390 |
| 2022 | $5,611 +6.4% | $163,390 |
| 2021 | $5,275 +2.7% | $163,390 |
| 2020 | $5,136 +1.9% | $163,390 |
| 2019 | $5,040 +2.8% | $163,390 |
| 2018 | $4,903 +3% | $163,390 |
| 2017 | $4,760 +2% | $163,390 |
| 2016 | $4,668 +2.7% | $163,390 |
| 2015 | $4,546 +1.7% | $163,390 |
| 2014 | $4,468 +1.4% | $163,390 |
| 2013 | $4,406 +1.4% | $163,390 |
| 2012 | $4,345 +1.8% | $163,390 |
| 2011 | $4,270 +2.4% | $163,390 |
| 2010 | $4,170 +3.2% | $163,390 |
| 2009 | $4,039 +3.6% | $163,390 |
| 2008 | $3,898 +2.1% | -- |
| 2007 | $3,816 +2.9% | -- |
| 2006 | $3,709 +2.5% | -- |
| 2005 | $3,619 +3.6% | -- |
| 2004 | $3,493 -0.1% | -- |
| 2003 | $3,495 -0.4% | -- |
| 2002 | $3,508 +9.1% | -- |
| 2000 | $3,215 +1.9% | -- |
| 1999 | $3,155 | -- |
Find assessor info on the county website
Neighborhood: 19454
Nearby homes
- $510,1003 bd2 ba2k sqft106 Cross Country Ct, North Wales, PA 19454Off Market
- $548,7003 bd3 ba2.7k sqft110 Cross Country Ct, North Wales, PA 19454Off Market

- $534,0003 bd2 ba2.5k sqft104 Cross Country Ct, North Wales, PA 19454Off Market
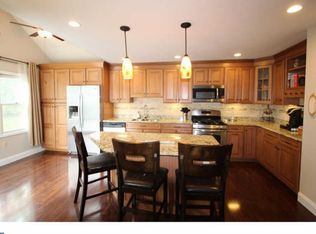
- $507,2003 bd2 ba2.1k sqft112 Cross Country Ct, North Wales, PA 19454Off Market
- $480,0003 bd2 ba2k sqft102 Cross Country Ct, North Wales, PA 19454Off Market
- $529,7003 bd2 ba2k sqft114 Cross Country Ct, North Wales, PA 19454Off Market
- $566,9003 bd2 ba2.2k sqft116 Cross Country Ct, North Wales, PA 19454Off Market
- $566,7003 bd2 ba2.2k sqft100 Cross Country Ct, North Wales, PA 19454Off Market
Nearby schools
GreatSchools rating
- 8/10Montgomery El SchoolGrades: K-6Distance: 0.6 mi
- 10/10Pennbrook Middle SchoolGrades: 7-9Distance: 3.1 mi
- 9/10North Penn Senior High SchoolGrades: 10-12Distance: 5 mi
Schools provided by the listing agent
- High: North Penn Senior
- District: North Penn
Source: Bright MLS. This data may not be complete. We recommend contacting the local school district to confirm school assignments for this home.
Get a cash offer in 3 minutes
Find out how much your home could sell for in as little as 3 minutes with a no-obligation cash offer.
Estimated market value
$510,100
Get a cash offer in 3 minutes
Find out how much your home could sell for in as little as 3 minutes with a no-obligation cash offer.
Estimated market value
$510,100
- Pennsylvania
- Montgomery County
- North Wales
- 19454
- 108 Cross Country Ct
Nearby cities
Nearby zip codes
Other North Wales Topics
