Skip main navigation
Sold for $1,345,000
  • $1,345,000

    108 Cross Creek Dr, Chapel Hill, NC 27514

    5beds
    4,624sqft
    Single Family Residence, Residential
    Built in 2005
    0.36 Acres Lot
    $1,336,100 Zestimate®
    $291/sqft
    $5,694 Estimated rent

    Home value

    $1,336,100

    $1.20M - $1.48M

    $5,694/mo

    Zestimate® history
    Loading
    Loading...

    Owner options

    List your home for rent

    $5,694/mo

    Rent Zestimate®

    Find your next renter with Zillow Rental Manager. Plus, with online applications, you can quickly screen prospective tenants – for free.

    Learn more

    $5,694/mo

    Rent Zestimate®

    Refinance and save

    $8,728/mo

    Est. payment

    Refinancing to a lower rate could help reduce your monthly payments and save thousands over the life of the loan.

    See today's rates

    $8,728/mo

    Est. payment

    Explore your selling options

    Work with a Zillow partner agent

    Leverage their expertise and Zillow's premium Showcase listings to get your home seen by more buyers.

    Get started

    List with your own agent

    Get your home in front of millions of buyers by listing it on Zillow.

    Learn how to do it

    Sell it yourself

    Take full control of how buyers see your home on Zillow by listing For Sale by Owner (FSBO).

    List your home

    What's special

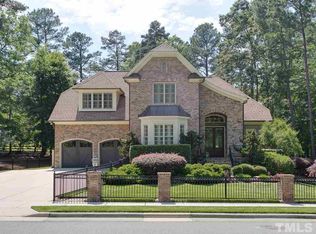
    Custom built by Tom Johnson, this three level one owner executive home is a testament to thoughtful design, quality materials and an eye for detail. The main level features a flowing floorplan with formal dining room, keeping room, family room with custom hand finished cabinetry and anchoring fireplace with a signature mantel. The kitchen boasts Sub-Zero and Wolf appliances, bountiful cabinetry, two center islands, and a breakfast nook with views to the lushly landscaped backyard. A home office and drop zone is just around the corner as is the laundry with ample storage. The main level spaces are complemented by the screened porch and grilling deck. There are two sets of stairs that can take us to the 2nd level, where two bedrooms share a hall bath, one of the beds has direct access, a third bedroom has the bath en suite. The master bedroom is perfectly proportioned with his and her closets, and of course motorized sun shades. The master spa has an oversized shower, soaking tub and his and her quartzite vanities. This level also has the bonus room; flex space for play, or hobby or exercise or all three! Stairs up lead to the third level suite with a full bath and access to additional storage. The backyard is a gardener's delight, enjoy the peacefulness and privacy. This one has it all!

    Zillow last checked:

    Listing updated:

    Listed by:

    Jay Kennihan 919-740-0884,

    Chapel Hill Realty Group, Inc.,

    Denise P Kennihan 919-602-2400,

    Chapel Hill Realty Group, Inc.

    Bought with:

    Liz Toth, 289621

    EXP Realty LLC

    Source: Doorify MLS,MLS#: 10146792MLS Logo

    Facts & features

    Interior

    Bedrooms & bathrooms
    • Bedrooms: 5
    • Bathrooms: 5
    • Full bathrooms: 4
    • 1/2 bathrooms: 1
    Heating
    • Central, Forced Air, Heat Pump, Natural Gas
    Cooling
    • Central Air, Electric
    Appliances
    • Included: Dishwasher, Disposal, Gas Cooktop, Gas Water Heater, Microwave, Plumbed For Ice Maker, Range Hood, Stainless Steel Appliance(s), Tankless Water Heater, Oven
    • Laundry: Laundry Room, Main Level, Sink
    Features
    • Bathtub/Shower Combination, Bookcases, Built-in Features, Ceiling Fan(s), Crown Molding, Double Vanity, Entrance Foyer, Granite Counters, High Ceilings, Kitchen Island, Open Floorplan, Pantry, Recessed Lighting, Separate Shower, Smooth Ceilings, Soaking Tub, Storage, Walk-In Closet(s), Walk-In Shower, Water Closet
    • Flooring: Carpet, Hardwood, Tile
    • Number of fireplaces: 1
    • Fireplace features: Family Room, Gas Log
    Interior area
    • Total structure area: 4,624
    • Total interior livable area: 4,624 sqft
    • Finished area above ground: 4,624
    • Finished area below ground: 0

    Property

    Parking
    • Total spaces: 4
    • Parking features: Attached, Concrete, Driveway, Garage, Garage Faces Front, Inside Entrance
    • Attached garage spaces: 2
    • Uncovered spaces: 2
    Features
    • Levels: Three Or More
    • Stories: 3
    • Patio & porch: Covered, Deck, Front Porch, Porch, Rear Porch, Screened
    • Exterior features: Garden, Rain Gutters
    • Pool features: None
    • Fencing: None
    • Has view: Yes
    Lot
    • Size: 0.36 Acres
    • Features: Back Yard, Front Yard, Garden, Landscaped
    Details
    • Additional structures: None
    • Parcel number: 9880659054
    • Special conditions: Standard

    Construction

    Type & style
    • Home type: SingleFamily
    • Architectural style: Transitional
    • Property subtype: Single Family Residence, Residential
    Materials
    • HardiPlank Type, Shake Siding
    • Roof: Metal, Shingle
    Condition
    • New construction: No
    • Year built: 2005

    Utilities & green energy

    • Sewer: Public Sewer
    • Water: Public

    Community & HOA

    Community
    • Subdivision: Cross Creek
    HOA
    • Has HOA: Yes
    • Services included: Maintenance Grounds
    • HOA fee: $700 annually
    Location
    • Region: Chapel Hill

    Financial & listing details

    • Price per square foot: $291/sqft
    • Tax assessed value: $1,157,600
    • Annual tax amount: $15,188
    • Date on market: 2/25/2026

    Price history

    DateEventPrice
    5/26/2026Sold$1,345,000-3.9%$291/sqft
    Source: Doorify MLS #10146792 Report a problem
    4/6/2026Pending sale$1,398,900$303/sqft
    Source: Doorify MLS #10146792 Report a problem
    3/24/2026Price change$1,398,900-1.8%$303/sqft
    Source: Doorify MLS #10146792 Report a problem
    2/25/2026Listed for sale$1,425,000+54.9%$308/sqft
    Source: Doorify MLS #10146792 Report a problem
    9/20/2005Sold$920,000+360%$199/sqft
    Source: Public Record Report a problem
    6/16/2004Sold$200,000$43/sqft
    Source: Public Record Report a problem

    Public tax history

    YearProperty taxesTax assessment
    2025$15,188 +4.8%$1,157,600 +34.6%
    2024$14,498 +2.9%$860,300
    2023$14,092 +4.4%$860,300
    2022$13,498 +1.3%$860,300
    2021$13,321 -10.1%$860,300 -4.5%
    2020$14,818 $900,800 +0.7%
    2018$14,818 +2.9%$894,600
    2017$14,397 -4.3%$894,600 -2.9%
    2016$15,044 $921,058
    2015$15,044 +0.3%$921,058
    2014$14,999 $921,058
    2013-- $921,058
    2012-- $921,058
    2011-- $921,058
    2010-- $921,058
    2009-- $921,058 +46.4%
    2008$10,540 +3.8%$629,090
    2007$10,150 $629,090
    2006-- $629,090
    Find assessor info on the county website

    Neighborhood: Cross Creek

    Nearby schools

    GreatSchools rating
    Schools provided by the listing agent
    • Elementary: Chapel Hill Carrboro - Estes Hills Elementary School
    • Middle: CH/Carrboro - Smith
    • High: CH/Carrboro - East Chapel Hill

    Source: Doorify MLS. This data may not be complete. We recommend contacting the local school district to confirm school assignments for this home.

    Get a cash offer in 3 minutes
    Find out how much your home could sell for in as little as 3 minutes with a no-obligation cash offer.
    Estimated market value
    $1,336,100
    Get a cash offer in 3 minutes
    Find out how much your home could sell for in as little as 3 minutes with a no-obligation cash offer.
    Estimated market value
    $1,336,100