Skip main navigation
Off market
  • $669,300

    108 Crosshair Ct, Azle, TX 76020

    4beds
    4,005sqft
    SingleFamily
    Built in 2006
    262 Acres Lot
    $669,300 Zestimate®
    $167/sqft
    $3,215 Estimated rent

    Home value

    $669,300

    $629,000 - $709,000

    $3,215/mo

    Zestimate® history
    Loading
    Loading...

    Owner options

    List your home for rent

    $3,215/mo

    Rent Zestimate®

    Find your next renter with Zillow Rental Manager. Plus, with online applications, you can quickly screen prospective tenants – for free.

    Learn more

    $3,215/mo

    Rent Zestimate®

    Refinance and save

    $4,997/mo

    Est. payment

    Refinancing to a lower rate could help reduce your monthly payments and save thousands over the life of the loan.

    See today's rates

    $4,997/mo

    Est. payment

    Explore your selling options

    Work with a Zillow partner agent

    Leverage their expertise and Zillow's premium Showcase listings to get your home seen by more buyers.

    Get started

    List with your own agent

    Get your home in front of millions of buyers by listing it on Zillow.

    Learn how to do it

    Sell it yourself

    Take full control of how buyers see your home on Zillow by listing For Sale by Owner (FSBO).

    List your home

    What's special

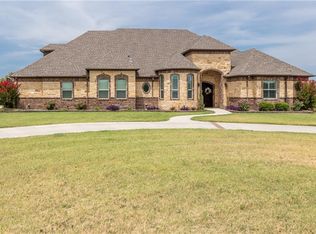
    This is a must see IMMACULATE CUSTOM HOME on over 2.5 acres, it offers a HUGE 30x40 shop, with additional 10’ covered porch. The shop is also fully insulated and has electricity, front shop door is 12’ tall and the back door is 8’, also has garage door opener, window and regular size door also a plugin for RV. Fenced in back yard with lots of wildlife, turkeys, deer, rabbits, squirrels and much more. A CHEF’s DREAM INSPIRED Kitchen! A few of the custom features include: ENDLESS granite countertops LARGE 8’ long island with LOTS of STORAGE, and a veggie sink with garbage disposal Large walk-in 8’ x 4’ PANTRY PROFESSIONAL GRADE DUEL FUEL stainless steel, 6 burners and a griddle. Double oven with convection also Convection microwave/oven Warming drawer KNOTTY ALDER cabinets throughout. Oversized double stainless steel sink with garbage disposal. Just to name a few of the incredible amenities offered in this amazing home. Oversized family room with propane gas burning stone fireplace (and log set) and 2 floor plugs. ELEGANT dining room and freshly painted WARM paint throughout the house along with LOTS OF NATURAL lighting. BEAUTIFUL stained and etched, concrete flooring throughout the home, with wood flooring in the bedrooms. A master bedroom with custom made pallet wall and a bathroom you will not believe! This home offers an open floor concept. It is a split bedroom plan with all you need including a private master suite with jetted tub, double walk-in shower and oversized closet. More crown molding than you have even seen in a home, even in the ceiling box ups. Lots and lots of trees make for peaceful, relaxing, private, quiet country living, sitting on the back porch enjoying a propane gas fire on the patio (with wood stacked already) or enjoying nature, watching a football game or even grilling, where you have propane gas hook-up and full TV/Satellite hook-up also. Then if you’re ready for some nightlife you are only 25 short minutes to downtown Fort Worth (7th Street/Montgomery Street area) or 25 short minutes to Weatherford, for great food, cigar shops and shopping. Schedule your personal showing and if you’re lucky you might get there at “turkey time” when the turkeys walk right thru the back yard and over to the neighbors on either side!

    This property is off market, which means it's not currently listed for sale or rent on Zillow. This may be different from what's available on other websites or public sources.

    Facts & features

    Interior

    Bedrooms & bathrooms
    • Bedrooms: 4
    • Bathrooms: 3
    • Full bathrooms: 3
    Heating
    • Heat pump, Electric, Propane / Butane
    Cooling
    • Central
    Appliances
    • Included: Dishwasher, Garbage disposal, Microwave, Range / Oven
    Features
    • Decorative Lighting, Window Coverings, Flat Screen Wiring, Dry Bar, Wainscoting, Water Purifier, Water Softener, Water Filter
    • Flooring: Carpet, Concrete, Laminate
    • Basement: None
    • Has fireplace: Yes
    Interior area
    • Structure area source: Owner
    • Total interior livable area: 4,005 sqft

    Property

    Parking
    • Total spaces: 4
    • Parking features: Garage - Attached, Garage - Detached
    Accessibility
    • Accessibility features: Meets ADA Requirements
    Features
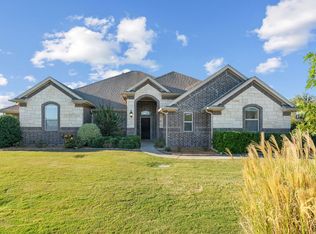
    • Exterior features: Brick
    • Fencing: Metal
    • Has view: Yes
    • View description: Territorial
    Lot
    • Size: 262 Acres
    • Features: Lrg. Backyard Grass, Interior Lot, Subdivision, Acreage, Heavily Treed, Horses Permitted, Creek, Landscaped
    Details
    • Parcel number: R000076042
    • Other equipment: Cooktop - Gas, Water Line to Refrigerator, Disposal, Oven-Gas, Plumbed For Gas in Kitchen, Range/Oven-Gas, Built-in Icemaker, Commercial Grade Range

    Construction

    Type & style
    • Home type: SingleFamily
    • Architectural style: Traditional
    Materials
    • Roof: Composition
    Condition
    • Year built: 2006

    Utilities & green energy

    • Utilities for property: Septic, Aerobic Septic, Well, Outside City Limits

    Community & HOA

    Community
    • Security: Smoke Detector, Fire/Smoke, Monitored, Wireless
    HOA
    • Has HOA: Yes
    • Services included: Management Fees, Maintenance of Common Areas
    • HOA fee: $600 monthly
    Location
    • Region: Azle

    Financial & listing details

    • Price per square foot: $167/sqft
    • Tax assessed value: $746,090
    • Annual tax amount: $3,873

    Price history

    DateEventPrice
    3/12/2019Sold--
    Source: Agent Provided Report a problem
    11/12/2018Listing removed$499,995$125/sqft
    Source: Texas Realty One #13943383 Report a problem
    10/15/2018Price change$499,995-2.9%$125/sqft
    Source: Texas Realty One #13943383 Report a problem
    10/9/2018Price change$515,000-1.7%$129/sqft
    Source: Texas Realty One #13943383 Report a problem
    10/1/2018Price change$524,000+1%$131/sqft
    Source: Texas Realty One #13943383 Report a problem
    9/23/2018Price change$519,000-1%$130/sqft
    Source: CENTURY 21 Alliance Properties #13912917 Report a problem
    8/29/2018Price change$524,000-0.2%$131/sqft
    Source: CENTURY 21 Alliance Properties #13912917 Report a problem
    8/13/2018Listed for sale$525,000$131/sqft
    Source: Century 21 Alliance Properties #13912917 Report a problem

    Public tax history

    YearProperty taxesTax assessment
    2025$3,873 +6.6%$746,090 +10%
    2024$3,634 +12.4%$678,270
    2023$3,234 +0.5%$678,270 +31.7%
    2022$3,217 +5.2%$515,090
    2021$3,058 +4.8%$515,090 +18.5%
    2020$2,919 +21%$434,540
    2019$2,412 +4.8%$434,540 +34.8%
    2018$2,301 -58.8%$322,310 +3.7%
    2017$5,592 +19.7%$310,910 +22.1%
    2016$4,671 +2.4%$254,600
    2015$4,562 $254,600 +4.5%
    2014$4,562 $243,600
    2013-- $243,600
    2012-- $243,600
    2011-- $243,600 -2.6%
    2010-- $250,020 -1.6%
    2009-- $254,020
    2008-- --
    2007-- --
    Find assessor info on the county website

    Neighborhood: Deer Ridge Estates

    Nearby schools

    GreatSchools rating
    Schools provided by the listing agent
    • Elementary: Silvercree
    • Middle: Azle
    • High: Azle
    • District: Azle ISD

    Source: The MLS. This data may not be complete. We recommend contacting the local school district to confirm school assignments for this home.

    Get a cash offer in 3 minutes
    Find out how much your home could sell for in as little as 3 minutes with a no-obligation cash offer.
    Estimated market value
    $669,300
    Get a cash offer in 3 minutes
    Find out how much your home could sell for in as little as 3 minutes with a no-obligation cash offer.
    Estimated market value
    $669,300