Cozy and full of smart upgrades, this 3-bedroom, 2-bath home offers both comfort and convenience. Enjoy seamless gutters, a keypad smart Schlage lock, and an Ecobee smart thermostat for easy living. Security and peace of mind come with a Ring doorbell and floodlight camera by the garage, while ceiling fans in every bedroom add to the home’s comfort and charm.
For sale
Price increase: $5K (9/15)
$225,000
108 Cullen St, Angleton, TX 77515
3beds
1,410sqft
Single Family Residence
Built in 2023
4,948 Square Feet Lot
$222,800 Zestimate®
$160/sqft
$50/mo HOA
What's special
Ecobee smart thermostatKeypad smart schlage lockSeamless gutters
- 158 days
- 103
- 6
Zillow last checked:
Listing updated:
Listed by:
Michelle Doss TREC #0477953 979-481-3029,
Mega Realty
Source: HAR,MLS#: 83856211
Facts & features
Interior
Bedrooms & bathrooms
- Bedrooms: 3
- Bathrooms: 2
- Full bathrooms: 2
Primary bedroom
- Level: First
- Area: 169
- Dimensions: 13X13
Bedroom
- Level: First
- Area: 100
- Dimensions: 10X10
Bedroom
- Level: First
- Area: 100
- Dimensions: 10X10
Heating
- Electric
Cooling
- Ceiling Fan(s), Electric
Appliances
- Included: ENERGY STAR Qualified Appliances, Water Heater, Disposal, Microwave, Dishwasher
Features
- Flooring: Carpet, Tile
Interior area
- Total structure area: 1,410
- Total interior livable area: 1,410 sqft
Property
Parking
- Total spaces: 2
- Parking features: Attached
- Attached garage spaces: 2
Features
- Stories: 1
Lot
- Size: 4,948 Square Feet
- Features: Subdivided, 0 Up To 1/4 Acre
Details
- Parcel number: 73091001019
Construction
Type & style
- Home type: SingleFamily
- Architectural style: Traditional
- Property subtype: Single Family Residence
Materials
- Brick
- Foundation: Slab
- Roof: Composition
Condition
- New construction: No
- Year built: 2023
Utilities & green energy
- Sewer: Public Sewer
- Water: Public
Green energy
- Energy efficient items: HVAC, HVAC>15 SEER
Community & HOA
Community
- Subdivision: Riverwood Ranch Sd
HOA
- Has HOA: Yes
- Amenities included: Jogging Path, Park, Playground, Pond
- HOA fee: $594 annually
Location
- Region: Angleton
Financial & listing details
- Price per square foot: $160/sqft
- Tax assessed value: $231,550
- Annual tax amount: $4,560
- Date on market: 4/17/2026
Estimated market value
$222,800
$212,000 - $234,000
$1,950/mo
Price history
| Date | Event | Price |
|---|---|---|
| 9/15/2026 | Price change | $225,000+2.3%$160/sqft |
Source:  HAR #83856211 Report a problem HAR #83856211 Report a problem | ||
| 9/9/2026 | Pending sale | $219,999$156/sqft |
Source: HAR #83856211 Report a problem | ||
| 8/25/2026 | Listed for sale | $219,999$156/sqft |
Source: HAR #83856211 Report a problem | ||
| 8/25/2026 | Pending sale | $219,999$156/sqft |
Source: HAR #83856211 Report a problem | ||
| 8/7/2026 | Price change | $219,999-2.2%$156/sqft |
Source: HAR #83856211 Report a problem | ||
| 7/20/2026 | Price change | $224,990-2.2%$160/sqft |
Source: HAR #83856211 Report a problem | ||
| 7/10/2026 | Price change | $229,990-2.1%$163/sqft |
Source: HAR #83856211 Report a problem | ||
| 6/29/2026 | Price change | $234,900-1.9%$167/sqft |
Source: HAR #83856211 Report a problem | ||
| 5/29/2026 | Price change | $239,500-2.2%$170/sqft |
Source: HAR #83856211 Report a problem | ||
| 4/24/2026 | Price change | $245,000-4.3%$174/sqft |
Source: HAR #83856211 Report a problem | ||
| 4/17/2026 | Listed for sale | $255,949+11.3%$182/sqft |
Source: HAR #83856211 Report a problem | ||
| 9/26/2023 | Listing removed | -- |
Source: HAR #90020291 Report a problem | ||
| 8/31/2023 | Pending sale | $229,990$163/sqft |
Source: HAR #90020291 Report a problem | ||
| 8/14/2023 | Price change | $229,990-3.8%$163/sqft |
Source: HAR #90020291 Report a problem | ||
| 7/6/2023 | Price change | $238,990-3.9%$169/sqft |
Source: HAR #90020291 Report a problem | ||
| 6/15/2023 | Price change | $248,712+2.1%$176/sqft |
Source: HAR #90020291 Report a problem | ||
| 2/3/2023 | Listed for sale | $243,712$173/sqft |
Source: HAR #90020291 Report a problem | ||
Public tax history
| Year | Property taxes | Tax assessment |
|---|---|---|
| 2025 | $4,013 -15% | $231,550 -0.1% |
| 2024 | $4,720 +98.7% | $231,750 +312.1% |
| 2023 | $2,375 -1.4% | $56,230 +19.8% |
| 2022 | $2,410 | $46,930 |
Find assessor info on the county website
Monthly payment
Est. payment
Payment breakdown
Explore the cost of this home by adjusting the details. Changes won't be saved.Climate risks
Neighborhood: 77515
Nearby schools
Schools provided by the listing agent
- Elementary: Northside Elementary School (Angleton)
- Middle: Angleton Middle School
- High: Angleton High School
Source: HAR. This data may not be complete. We recommend contacting the local school district to confirm school assignments for this home.
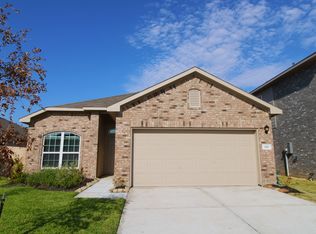
Similar homes
- $227,9003 bd2 ba1.3k sqft236 Bennett Loop, Angleton, TX 77515For Sale
 MLS ID #96372232, Tammy Petterson, UTR TEXAS, REALTORS. HAR
 - $250,0004 bd2 ba1.8k sqft104 Cullen St, Angleton, TX 77515For Sale
 MLS ID #40315632, Tammie Bell, TBT Real Estate. HAR
 - $240,0003 bd2 ba1.5k sqft209 Bryan Way, Angleton, TX 77515For Sale
 MLS ID #38980986, Tammie Bell, TBT Real Estate. HAR
 - $234,9003 bd2 ba1.3k sqft219 Lisa Marie Dr, Angleton, TX 77515For Sale
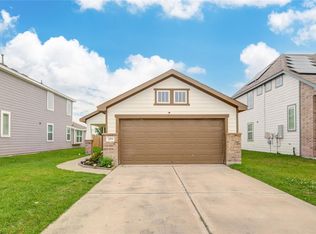 MLS ID #52051929, Alex Barrios, Birdsong Real Estate. HAR
