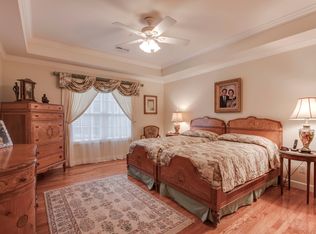
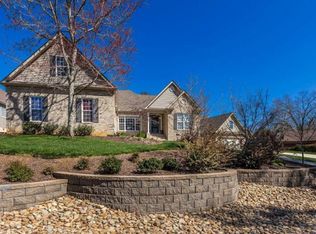
To be built. The Dogwood plan is an open one-level floor plan incorporating an increasing popular universal design concept with a simple and intuitive floor plan. Features include wider hallways and doors, and well-designed kitchen and baths that allow easy access. Spacious kitchen features include Timberlake cabinets, granite tops, center work island. Large master bedroom opens to a covered outdoor living area. The 3 car tandem garage is approx. 688 square ft.
This property is not currently displayed as for sale or rent on Zillow. This may be different from what's on other websites or public sources.