The Harcrest Plan Built by My Home Communities. The perfect home when mom and dad want to spend the night in the downstairs guest room next to the full bath! This beautiful newly constructed 4BR/3BA home was designed with your family in mind. From the foyer entrance, you are soon welcomed into the open concept living space. This home features, high ceilings, luxury vinyl plank flooring, separate dining room with coffered ceiling and judges paneling, granite counter tops throughout, a kitchen designed to bring out your inner chef with its stainless-steel appliances, tile backsplash, gas range and center island overlooking the picture-perfect fireplace. This home boast spacious bedrooms and walk-in closets. The owners retreat features trey ceilings, huge walk-in closet, tile shower and dual vanity in bath. All that is missing is you! Come sit under your covered back patio and enjoy the breeze. *Square footage is approx Secondary photos are stock photos. Seller will pay up to $7000 in closing costs with use of preferred lender! Quick Move-In.
Sold for $326,900
$326,900
108 Davids Place Dr, Warner Robins, GA 31088
4beds
2,325sqft
Single Family Residence, Residential
Built in 2024
0.25 Acres Lot
$327,200 Zestimate®
$141/sqft
$2,449 Estimated rent
Home value
$327,200
$311,000 - $344,000
$2,449/mo
Zestimate® history
Owner options
List your home for rent
$2,449/mo
Rent Zestimate®
Find your next renter with Zillow Rental Manager. Plus, with online applications, you can quickly screen prospective tenants – for free.
$2,449/mo
Rent Zestimate®
Refinance and save
$2,016/mo
Est. payment
Refinancing to a lower rate could help reduce your monthly payments and save thousands over the life of the loan.
$2,016/mo
Est. payment
Explore your selling options
Work with a Zillow partner agent
Leverage their expertise and Zillow's premium Showcase listings to get your home seen by more buyers.
Get startedList with your own agent
Get your home in front of millions of buyers by listing it on Zillow.
Learn how to do itSell it yourself
Take full control of how buyers see your home on Zillow by listing For Sale by Owner (FSBO).
List your homeWhat's special
Spacious bedroomsSeparate diningroomTrey ceilingsHuge walk-in closetGranite counter tops throughoutWalk-in closetsStainless-steel appliances
Zillow last checked:
Listing updated:
Listed by:
Tamra Wade 855-770-4663,
Re/Max Tru,
Zan Barbary Cainion 478-731-9030,
Re/Max Tru
Bought with:
Brokered Agent
Brokered Sale
Source: MGMLS,MLS#: 173276
Facts & features
Interior
Bedrooms & bathrooms
- Bedrooms: 4
- Bathrooms: 3
- Full bathrooms: 3
Primary bedroom
- Level: Second
Kitchen
- Level: First
Heating
- Central, Electric
Cooling
- Central Air
Appliances
- Included: Dishwasher, Gas Range, Gas Water Heater, Microwave
- Laundry: Upper Level, Laundry Room, In Hall
Features
- Flooring: Carpet, Vinyl
- Windows: Insulated Windows
- Basement: None
- Number of fireplaces: 1
- Fireplace features: Family Room
- Common walls with other units/homes: No Common Walls
Interior area
- Total structure area: 2,325
- Total interior livable area: 2,325 sqft
- Finished area above ground: 2,325
- Finished area below ground: 0
Property
Parking
- Total spaces: 2
- Parking features: Garage Door Opener, Attached
- Attached garage spaces: 2
Features
- Levels: Two
- Patio & porch: Covered, Rear Porch
- Exterior features: Rain Gutters, Private Yard
- Pool features: None
- Waterfront features: None
Lot
- Size: 0.25 Acres
- Dimensions: 145 x 75 x 145 x 75
Details
- Additional structures: None
- Parcel number: 00000000000000000
- Special conditions: Standard
- Horse amenities: None
Construction
Type & style
- Home type: SingleFamily
- Architectural style: Traditional
- Property subtype: Single Family Residence, Residential
Materials
- Stone, Brick, Wood Siding
- Foundation: Slab
- Roof: Composition
Condition
- Under Construction
- New construction: Yes
- Year built: 2024
Details
- Warranty included: Yes
Utilities & green energy
- Sewer: Septic Tank
- Water: Public
- Utilities for property: Cable Available, Natural Gas Available, Phone Available, Underground Utilities
Green energy
- Energy generation: None
Community & HOA
Community
- Features: Street Lights, Sidewalks
- Security: Carbon Monoxide Detector(s), Smoke Detector(s)
- Subdivision: David's Place
HOA
- Has HOA: Yes
- Services included: Maintenance Grounds
Location
- Region: Warner Robins
Financial & listing details
- Price per square foot: $141/sqft
- Tax assessed value: $323,200
- Annual tax amount: $1
- Date on market: 1/11/2024
- Cumulative days on market: 69 days
- Listing agreement: Exclusive Right To Sell
- Listing terms: Cash,Conventional,FHA,VA Loan
Price history
| Date | Event | Price |
|---|---|---|
| 4/2/2024 | Sold | $326,900-0.3%$141/sqft |
Source:  MGMLS #173276 Report a problem MGMLS #173276 Report a problem | ||
| 3/21/2024 | Pending sale | $327,900$141/sqft |
Source:  GAMLS #10240104 Report a problem GAMLS #10240104 Report a problem | ||
| 2/9/2024 | Price change | $327,900+0.8%$141/sqft |
Source: GAMLS #10240104 Report a problem | ||
| 2/5/2024 | Price change | $325,400+1.1%$140/sqft |
Source: GAMLS #10240104 Report a problem | ||
| 1/12/2024 | Price change | $321,900-5.3%$138/sqft |
Source: MGMLS #173276 Report a problem | ||
| 1/11/2024 | Price change | $339,900-0.6%$146/sqft |
Source: MGMLS #173276 Report a problem | ||
| 1/11/2024 | Listed for sale | $341,900+0.6%$147/sqft |
Source: CGMLS #240219 Report a problem | ||
| 1/11/2024 | Listing removed | -- |
Source: CGMLS #235321 Report a problem | ||
| 9/12/2023 | Price change | $339,900-0.6%$146/sqft |
Source: MGMLS #171900 Report a problem | ||
| 9/12/2023 | Listed for sale | $341,900$147/sqft |
Source: GAMLS #10202072 Report a problem | ||
Public tax history
| Year | Property taxes | Tax assessment |
|---|---|---|
| 2025 | $3,573 -5% | $129,280 +0.3% |
| 2024 | $3,760 | $128,880 |
Find assessor info on the county website
Neighborhood: 31088
Nearby homes
- $--4 bd3 ba2.3k sqft108 Davids Place St, Warner Robins, GA 31088Off Market
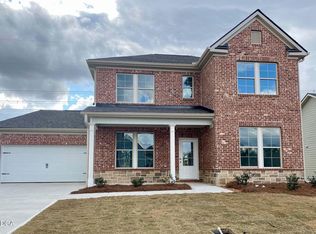
- $299,9004 bd2 ba1.8k sqft213 Sidney David St, Warner Robins, GA 31088Sold

- $339,1003 bd2 ba2.1k sqft210 Sidney David St, Warner Robins, GA 31088Off Market
- $333,0004 bd3 ba2.6k sqft100 Davids Place Dr, Warner Robins, GA 31088Sold
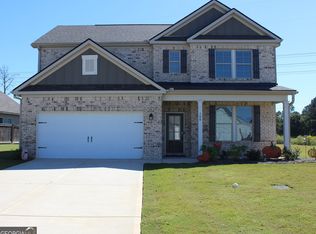
- $344,1504 bd3 ba2.7k sqft102 Davids Place Dr, Warner Robins, GA 31088Sold
- $335,0004 bd3 ba2.1k sqft211 Sidney David St, Warner Robins, GA 31088Sold
- $421,4005 bd5 ba3.1k sqft212 Sidney David St, Warner Robins, GA 31088Off Market
- $353,9504 bd3 ba3k sqft103 Davids Place Dr, Warner Robins, GA 31088Sold
Nearby schools
GreatSchools rating
- 7/10Quail Run Elementary SchoolGrades: PK-5Distance: 1 mi
- 7/10Thomson Middle SchoolGrades: 6-8Distance: 2.7 mi
- 4/10Northside High SchoolGrades: 9-12Distance: 3.6 mi
Schools provided by the listing agent
- Elementary: Quail Run Elementary
- Middle: Thomson - Houston
- High: Northside - Houston
Source: MGMLS. This data may not be complete. We recommend contacting the local school district to confirm school assignments for this home.


Get pre-qualified for a loan
At Zillow Home Loans, we can pre-qualify you in as little as 5 minutes with no impact to your credit score.An equal housing lender. NMLS #10287.
Sell for more on Zillow
Get a Zillow Showcase℠ listing at no additional cost and you could sell for .
$327,200
2% more
+$6,544
With Zillow Showcase(estimated)
$333,744
- Georgia
- Houston County
- Warner Robins
- 31088
- 108 Davids Place Dr
Nearby cities
Nearby zip codes
Other Warner Robins Topics
