Skip main navigation
Sold for $725,000
  • $725,000

    108 Davis Ct, Berlin, MD 21811

    5beds
    3,940sqft
    Single Family Residence
    Built in 2003
    0.47 Acres Lot
    $732,400 Zestimate®
    $184/sqft
    $3,736 Estimated rent

    Home value

    $732,400

    $652,000 - $828,000

    $3,736/mo

    Zestimate® history
    Loading
    Loading...

    Owner options

    List your home for rent

    $3,736/mo

    Rent Zestimate®

    Find your next renter with Zillow Rental Manager. Plus, with online applications, you can quickly screen prospective tenants – for free.

    Learn more

    $3,736/mo

    Rent Zestimate®

    Refinance and save

    $4,276/mo

    Est. payment

    Refinancing to a lower rate could help reduce your monthly payments and save thousands over the life of the loan.

    See today's rates

    $4,276/mo

    Est. payment

    Explore your selling options

    Work with a Zillow partner agent

    Leverage their expertise and Zillow's premium Showcase listings to get your home seen by more buyers.

    Get started

    List with your own agent

    Get your home in front of millions of buyers by listing it on Zillow.

    Learn how to do it

    Sell it yourself

    Take full control of how buyers see your home on Zillow by listing For Sale by Owner (FSBO).

    List your home

    What's special

    Gas fireplaceFormal diningHuge walk-in closetTiled showerFlexible livingWell maintained landscapingLarge enclosed rear porch
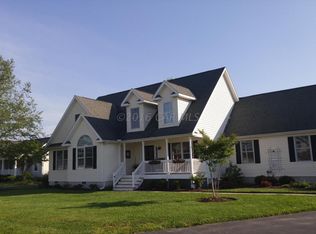
    Welcome to 108 Davis Ct, a well-maintained Cape Cod in the sought-after Henry’s Green community, just minutes from downtown Berlin. Set on nearly a half-acre, this home offers over 3940 square feet of finished living space, with 376 square feet situated over the garage. The exterior of this home boasts excellent curb appeal, featuring a covered front porch, well maintained landscaping, a storage shed with double doors, and an oversized 28x30 side-entry garage with built-ins. Inside, the thoughtful floor plan offers flexible living with a large family room, formal dining, den/office, and an eat-in kitchen with island, pantry, and casual dining space. A spacious first-floor primary suite includes a huge walk-in closet and ensuite bathroom with dual vanities, tiled shower, soaking tub, and linen storage. Four additional bedrooms upstairs include a second primary suite with private bath, a Jack & Jill configuration, and bonus room ideal for hobbies, media, or home office use. A second large bonus room over the attached garage provides excellent options for guest quarters or a recreation room. A large, enclosed rear porch extends the living space outdoors, perfect for entertaining or relaxing. Hardwood and tile flooring, 9’ ceilings downstairs, a large laundry room with extra storage, and a gas fireplace add to the appeal. Well-maintained throughout, with abundant storage, and a location close to downtown Berlin, this home offers space, comfort, and lifestyle.

    Zillow last checked:

    Listing updated:

    Listed by:

    Joni Martin Williamson 410-749-1818,

    ERA Martin Associates

    Bought with:

    Mitchell David, 636139

    Sheppard Realty Inc

    Source: Bright MLS,MLS#: MDWO2033706MLS Logo

    Facts & features

    Interior

    Bedrooms & bathrooms
    • Bedrooms: 5
    • Bathrooms: 4
    • Full bathrooms: 3
    • 1/2 bathrooms: 1
    • Main level bathrooms: 2
    • Main level bedrooms: 1
    Primary bedroom
    • Features: Flooring - Carpet
    • Level: Main
    • Area: 288 Square Feet
    • Dimensions: 16 X 18
    Bedroom 2
    • Features: Flooring - Carpet
    • Level: Upper
    • Area: 256 Square Feet
    • Dimensions: 16 X 16
    Bedroom 3
    • Features: Flooring - Carpet
    • Level: Upper
    • Area: 168 Square Feet
    • Dimensions: 11.8 X 13.8
    Bedroom 4
    • Features: Flooring - Carpet
    • Level: Upper
    • Area: 196 Square Feet
    • Dimensions: 13.8 X 14
    Bedroom 5
    • Features: Flooring - Carpet
    • Level: Upper
    • Area: 168 Square Feet
    • Dimensions: 12 X 13.8
    Bonus room
    • Level: Upper
    • Area: 256 Square Feet
    • Dimensions: 16 x 16
    Bonus room
    • Level: Upper
    • Area: 384 Square Feet
    • Dimensions: 24 x 16
    Dining room
    • Features: Flooring - Carpet
    • Level: Main
    • Area: 196 Square Feet
    • Dimensions: 13.6 X 14
    Family room
    • Features: Fireplace - Gas, Flooring - Carpet
    • Level: Main
    • Area: 416 Square Feet
    • Dimensions: 16 X 26
    Kitchen
    • Features: Flooring - Tile/Brick
    • Level: Main
    • Area: 288 Square Feet
    • Dimensions: 16 X 18
    Laundry
    • Features: Flooring - Tile/Brick
    • Level: Main
    • Area: 120 Square Feet
    • Dimensions: 10 X 11.6
    Living room
    • Features: Flooring - Carpet
    • Level: Main
    • Area: 196 Square Feet
    • Dimensions: 13.6 X 14
    Other
    • Level: Main
    • Area: 312 Square Feet
    • Dimensions: 26 x 12
    Heating
    • Heat Pump, Electric
    Cooling
    • Central Air, Electric
    Appliances
    • Included: Dishwasher, Disposal, Dryer, Oven/Range - Electric, Refrigerator, Washer, Electric Water Heater
    • Laundry: Main Level, Laundry Room
    Features
    • Entry Level Bedroom, Walk-In Closet(s), Attic, Ceiling Fan(s), Combination Kitchen/Dining, Formal/Separate Dining Room, Eat-in Kitchen, Kitchen Island, Pantry, Primary Bath(s)
    • Flooring: Hardwood, Ceramic Tile, Concrete
    • Doors: Storm Door(s)
    • Windows: Screens
    • Has basement: No
    • Number of fireplaces: 1
    • Fireplace features: Gas/Propane
    Interior area
    • Total structure area: 3,940
    • Total interior livable area: 3,940 sqft
    • Finished area above ground: 3,940

    Property

    Parking
    • Total spaces: 2
    • Parking features: Garage Door Opener, Asphalt, Off Street, Attached
    • Attached garage spaces: 2
    • Has uncovered spaces: Yes
    • Details: Garage Sqft: 840
    Accessibility
    • Accessibility features: None
    Features
    • Levels: One and One Half
    • Stories: 1
    • Patio & porch: Porch
    • Exterior features: Rain Gutters
    • Pool features: None
    Lot
    • Size: 0.47 Acres
    • Features: Cleared
    Details
    • Additional structures: Above Grade, Outbuilding
    • Parcel number: 2403127729
    • Zoning: R1
    • Zoning description: Residential
    • Special conditions: Standard

    Construction

    Type & style
    • Home type: SingleFamily
    • Architectural style: Cape Cod
    • Property subtype: Single Family Residence
    Materials
    • Frame, Vinyl Siding, Stick Built
    • Foundation: Block, Crawl Space
    • Roof: Architectural Shingle
    Condition
    • New construction: No
    • Year built: 2003
    Details
    • Builder name: Piney Island

    Utilities & green energy

    • Sewer: Public Sewer
    • Water: Public
    • Utilities for property: Cable Connected, Natural Gas Available

    Community & neighborhood

    Security
    • Security features: Security System
    Location
    • Region: Berlin
    • Subdivision: Henrys Green
    • Municipality: BERLIN

    Other

    Other facts
    • Listing agreement: Exclusive Right To Sell
    • Listing terms: Cash,Conventional,VA Loan,Other
    • Ownership: Fee Simple

    Price history

    DateEventPrice
    11/14/2025Sold$725,000$184/sqft
    Source: Bright MLS #MDWO2033706 Report a problem
    10/16/2025Contingent$725,000$184/sqft
    Source: Bright MLS #MDWO2033706 Report a problem
    10/14/2025Listed for sale$725,000+90.8%$184/sqft
    Source: Bright MLS #MDWO2033706 Report a problem
    10/15/2013Sold$380,000-5%$96/sqft
    Source: Public Record Report a problem
    6/5/2013Price change$399,900-2.9%$101/sqft
    Source: Sheppard Realty Inc #484435 Report a problem
    2/8/2013Price change$412,000-1.9%$105/sqft
    Source: Bunting Realty #481480 Report a problem
    1/4/2013Listed for sale$420,000+670.6%$107/sqft
    Source: Bunting Realty #481480 Report a problem
    5/17/2002Sold$54,500$14/sqft
    Source: Public Record Report a problem

    Public tax history

    YearProperty taxesTax assessment
    2025$8,379 +2.5%$490,767 +7.1%
    2024$8,178 +1%$458,300 +1%
    2023$8,097 +1.7%$453,767 -1%
    2022$7,960 +1.9%$458,300 +3.1%
    2021$7,813 +3.1%$444,700 +3.1%
    2020$7,582 +3.1%$431,533 -3%
    2019$7,351 +11.5%$444,700 +9.7%
    2018$6,593 +0.9%$405,200 +0.9%
    2017$6,532 +2.7%$401,467 +0.9%
    2016$6,360 $397,733 +0.9%
    2015$6,360 $394,000
    2014$6,360 $394,000 -4.3%
    2013-- $411,900 -15.9%
    2012-- $489,700
    2011-- $489,700
    2010-- $489,700 -13.8%
    2009-- $568,410 +14.4%
    2008-- $496,720 +16.9%
    2007-- $425,030 +20.3%
    2006-- $353,340 +6.6%
    2005-- $331,400 +7.1%
    2004-- $309,460 +7.6%
    2003-- $287,520 +1721.4%
    2002-- $15,786 +37.8%
    2001-- $11,453

    Find assessor info on the county website

    Neighborhood: 21811

    Nearby schools

    GreatSchools rating
    Schools provided by the listing agent
    • Elementary: Buckingham
    • Middle: Stephen Decatur
    • High: Stephen Decatur
    • District: Worcester County Public Schools

    Source: Bright MLS. This data may not be complete. We recommend contacting the local school district to confirm school assignments for this home.

    Get a cash offer in 3 minutes
    Find out how much your home could sell for in as little as 3 minutes with a no-obligation cash offer.
    Estimated market value
    $732,400
    Get a cash offer in 3 minutes
    Find out how much your home could sell for in as little as 3 minutes with a no-obligation cash offer.
    Estimated market value
    $732,400