Welcome to 108 Dawn Court—a beautifully designed new construction story-and-a-half home situated on approximately one acre and surrounded by mature trees, creating a private backyard setting. Thoughtfully designed with spacious living areas, modern finishes, and flexible spaces, this home offers the convenience of a first-floor primary suite combined with additional living space upstairs. The main level features a bright, open-concept floor plan where the living room, dining area, and kitchen flow seamlessly together. The kitchen is designed to be the heart of the home with a large breakfast bar plus a center island offering additional seating, creating plenty of space for entertaining, meal preparation, and everyday gathering. The main-level primary suite provides a private retreat complete with a spacious walk-in closet and an ensuite bathroom featuring dual vanities, a fully tiled walk-in shower, and a separate water closet. Nearby, you'll find a generously sized laundry room with built-in cabinetry for additional storage, along with a convenient half bathroom for guests. Upstairs offers exceptional flexibility with two oversized bedrooms, each featuring its own walk-in closet, along with a full bathroom and a spacious flex room that can easily serve as a second family room, media space, home office, study area, or hobby room. A large walk-in attic provides valuable storage that's easily accessible without climbing pull-down stairs. Outdoor living is equally inviting with a covered front porch welcoming guests and a covered rear deck with ceiling fan overlooking the wooded backyard. The approximately one-acre homesite provides privacy, mature trees, and space to enjoy the outdoors while remaining convenient to Richmond. If you've been searching for a new construction home with a first-floor primary suite, flexible upstairs living space, abundant storage, covered outdoor living, and a private acre lot, 108 Dawn Court offers a functional layout designed for today's lifestyle.HOA fee is $150/year. One year builders warranty included for peace of mind! Owner broker/builders. If this home doesn't suit your current needs, reach out because we have several more lots available... slab, crawl space or walk out basement lots! ***Outside photo with grass and landscaping is a rendering and is not guaranteed***
For sale
$469,900
108 Dawn Ct, Richmond, KY 40475
3beds
1,800sqft
Single Family Residence
Built in 2026
1 Acres Lot
$465,000 Zestimate®
$261/sqft
$13/mo HOA
What's special
Modern finishesSpacious walk-in closetLarge breakfast barSeparate water closetWooded backyardBright open-concept floor planSurrounded by mature trees
- 41 days
- 169
- 10
Zillow last checked:
Listing updated:
Listed by:
Amanda S Marcum 859-353-2853,
Berkshire Hathaway HomeServices Foster Realtors
Source: Imagine MLS,MLS#: 26020085
Facts & features
Interior
Bedrooms & bathrooms
- Bedrooms: 3
- Bathrooms: 3
- Full bathrooms: 2
- 1/2 bathrooms: 1
Primary bedroom
- Level: First
Bedroom 2
- Level: Second
Bedroom 3
- Level: Second
Primary bathroom
- Level: First
Bathroom 1
- Level: First
Bathroom 2
- Level: Second
Dining room
- Level: First
Kitchen
- Level: First
Living room
- Level: First
Recreation room
- Level: Second
Heating
- Heat Pump
Cooling
- Heat Pump
Appliances
- Included: Dishwasher, Microwave, Refrigerator, Range, Self Cleaning Oven
- Laundry: Electric Dryer Hookup, Main Level, Washer Hookup
Features
- Breakfast Bar, Entrance Foyer, Walk-In Closet(s), Ceiling Fan(s), Soaking Tub
- Flooring: Carpet, Laminate
- Windows: Insulated Windows, Screens
- Basement: Crawl Space
- Has fireplace: No
Interior area
- Total structure area: 1,800
- Total interior livable area: 1,800 sqft
- Finished area above ground: 1,800
- Finished area below ground: 0
Property
Parking
- Total spaces: 2
- Parking features: Attached Garage, Driveway, Garage Door Opener, Garage Faces Front
- Garage spaces: 2
- Has uncovered spaces: Yes
Features
- Levels: One and One Half
- Has view: Yes
- View description: Rural, Farm
Lot
- Size: 1 Acres
Details
- Parcel number: 000000000000
Construction
Type & style
- Home type: SingleFamily
- Architectural style: Craftsman
- Property subtype: Single Family Residence
Materials
- Brick Veneer, Vinyl Siding
- Foundation: Block
- Roof: Dimensional Style
Condition
- Year built: 2026
Utilities & green energy
- Sewer: Septic Tank
- Water: Public
- Utilities for property: Electricity Connected, Natural Gas Not Available, Underground Utilities, Water Connected
Community & HOA
Community
- Subdivision: Marcum Woods
HOA
- Has HOA: Yes
- Amenities included: Other
- Services included: Other
- HOA fee: $150 annually
Location
- Region: Richmond
Financial & listing details
- Price per square foot: $261/sqft
- Date on market: 7/28/2026
Estimated market value
$465,000
$442,000 - $488,000
$2,018/mo
Price history
| Date | Event | Price |
|---|---|---|
| 7/28/2026 | Listed for sale | $469,900+494.8%$261/sqft |
Source:  Imagine MLS #26020085 Report a problem Imagine MLS #26020085 Report a problem | ||
| 7/1/2026 | Listing removed | $79,000$44/sqft |
Source: Imagine MLS #25502658 Report a problem | ||
| 10/1/2025 | Listed for sale | $79,000$44/sqft |
Source: Imagine MLS #25502658 Report a problem | ||
Public tax history
Tax history is unavailable.
Monthly payment
Est. payment
Payment breakdown
Explore the cost of this home by adjusting the details. Changes won't be saved.Climate risks
Neighborhood: 40475
Nearby schools
Schools provided by the listing agent
- Elementary: Glenn Marshall
- Middle: Michael Caudill
- High: Madison Central
Source: Imagine MLS. This data may not be complete. We recommend contacting the local school district to confirm school assignments for this home.


Similar homes
- $479,0004 bd3 ba1.8k sqft110 Dawn Ct, Richmond, KY 40475For Sale
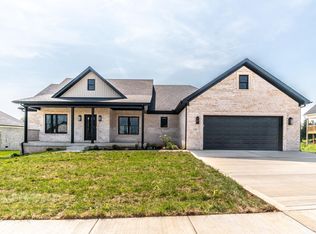
 MLS ID #26021277, Anita O Brown, United Real Estate Bluegrass. Imagine MLS
 - $499,9003 bd2 ba1.8k sqft103 Dawn Ct, Richmond, KY 40475For Sale
 MLS ID #26005077, Amanda S Marcum, Berkshire Hathaway HomeServices Foster Realtors. Imagine MLS
 - $475,0003 bd3 ba2.6k sqft728 Shaker Dr, Richmond, KY 40475For Sale
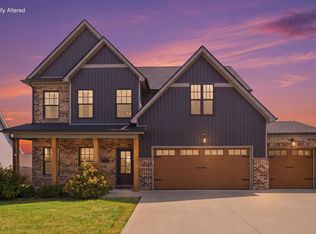 MLS ID #26022606, Oxana Lopetegui-Pineda, Keller Williams Commonwealth. Imagine MLS
 - $568,9004 bd3 ba2.2k sqft117 Dawn Ct, Richmond, KY 40475For Sale
 MLS ID #26007303, Tina Witt, Keller Williams Legacy Group. Imagine MLS
 - $475,0003 bd3 ba1.6k sqft248 Tahoe Way, Richmond, KY 40475For SaleMLS ID #26012182, Gerald Salyer, Premier Property Consultants. Imagine MLS
- $355,0003 bd2 ba1.5k sqft117 Fireside Dr, Richmond, KY 40475For SaleMLS ID #26021443, Angela Stamper, RE/MAX Elite Realty. Imagine MLS
- $469,9003 bd2 ba1.8k sqft337 Wolverine Way, Richmond, KY 40475For SaleMLS ID #26021728, Brittany Cannon, Bluegrass Properties Group. Imagine MLS
- $324,9003 bd2 ba1.7k sqft893 Charlie Norris Rd, Richmond, KY 40475For SaleMLS ID #26018907, Devin Azbill, Berkshire Hathaway HomeServices Foster Realtors. Imagine MLS
- $459,0003 bd2 ba1.8k sqft110 Cabela Dr, Richmond, KY 40475For SaleMLS ID #26019601, Keenan Wiley, Turf Town Properties. Imagine MLS
- $359,0003 bd2 ba1.8k sqft5028 Bob White Dr, Richmond, KY 40475For SaleMLS ID #26023447, Carrie Lepore, Coldwell Banker McMahan. Imagine MLS
- $499,9994 bd3 ba2k sqft276 Tahoe Way, Richmond, KY 40475For SaleMLS ID #26021211, Alyssa Weir, ERA Select Real Estate. Imagine MLS
- $469,0003 bd3 ba2.5k sqft904 Camden Ct, Richmond, KY 40475For SaleMLS ID #25508331, Tina Witt, Keller Williams Legacy Group. Imagine MLS
- $449,0003 bd2 ba1.8k sqft112 Cabela Dr, Richmond, KY 40475For SaleMLS ID #26018036, Keenan Wiley, Turf Town Properties. Imagine MLS
- $389,9003 bd2 ba1.7k sqft103 Choctaw Trl, Richmond, KY 40475For SaleMLS ID #26022054, Deanna Applegate, Keller Williams Legacy Group. Imagine MLS
- $295,0003 bd2 ba1.4k sqft534 Southern Cross Dr, Richmond, KY 40475For SaleMLS ID #26024449, Robin S Jones, Keller Williams Legacy Group. Imagine MLS
- $419,9003 bd2 ba1.6k sqft104 Cabela Dr, Richmond, KY 40475For SaleMLS ID #26014561, Brittany Cannon, Bluegrass Properties Group. Imagine MLS
- $399,0004 bd3 ba2.6k sqft716 Hackney Ct, Richmond, KY 40475For SaleMLS ID #26023502, Lisa Prather, CENTURY 21 Simpson & Associates. Imagine MLS
- $384,9003 bd2 ba1.6k sqft133 Armitage Dr, Richmond, KY 40475For SaleMLS ID #26023628, Amy Diamond-Kiper, ERA Select Real Estate. Imagine MLS
- $379,9003 bd2 ba1.9k sqft301 Pageant Dr, Richmond, KY 40475For SaleMLS ID #26013837, Tina Witt, Keller Williams Legacy Group. Imagine MLS
- $433,5003 bd2 ba1.8k sqft117 Cabela Dr, Richmond, KY 40475For SaleMLS ID #26007526, Keenan Wiley, Turf Town Properties. Imagine MLS
