LOCATION, LOCATION, LOCATION! Welcome to 108 Dayton Avenue, a charming single-family home in the vibrant heart of Collingswood, NJ. Nestled just steps from the beloved Farmer's Market and a short stroll to the PATCO station, this residence effortlessly blends historic character with modern-day comfort. Spanning 1,813 square feet, this home offers five spacious bedrooms and one and a half baths, making it perfect for growing families or those who crave a little extra room. On the main floor, you’ll find a generous living area—ideal for gatherings or cozy nights in—along with a formal dining room that’s just waiting to host your next dinner party. The kitchen, designed for both function and flow, connects seamlessly to the dining space, while the main floor powder room and laundry add extra convenience. Need storage? The full basement is ready to accommodate all your needs—or transform it into whatever your heart desires. Upstairs, three bedrooms and a full bath provide plenty of space for rest and relaxation. Two additional bedrooms on the third floor offer endless possibilities—think home office, guest room, or creative studio. Step outside to a cozy patio where you can fire up the grill or unwind with a good book on warm summer evenings. And with central air conditioning, you’ll stay comfortable no matter the season. Beyond the home itself, the location truly shines. Just blocks from Collingswood’s bustling downtown, you’ll have easy access to boutique shops, trendy restaurants, and community events. This is more than a home—it’s a lifestyle, offering the perfect mix of small-town charm and big-city convenience. Ready to see it for yourself? Don’t miss the chance to own a piece of Collingswood history with all the modern touches you need. Schedule your private tour today!
Sold for $440,000
$440,000
108 Dayton Ave, Collingswood, NJ 08108
5beds
1,813sqft
Single Family Residence
Built in 1898
3,300 Square Feet Lot
$455,100 Zestimate®
$243/sqft
$3,313 Estimated rent
Home value
$455,100
$400,000 - $519,000
$3,313/mo
Zestimate® history
Owner options
List your home for rent
$3,313/mo
Rent Zestimate®
Find your next renter with Zillow Rental Manager. Plus, with online applications, you can quickly screen prospective tenants – for free.
$3,313/mo
Rent Zestimate®
Refinance and save
$3,255/mo
Est. payment
Refinancing to a lower rate could help reduce your monthly payments and save thousands over the life of the loan.
$3,255/mo
Est. payment
Explore your selling options
Work with a Zillow partner agent
Leverage their expertise and Zillow's premium Showcase listings to get your home seen by more buyers.
Get startedList with your own agent
Get your home in front of millions of buyers by listing it on Zillow.
Learn how to do itSell it yourself
Take full control of how buyers see your home on Zillow by listing For Sale by Owner (FSBO).
List your homeWhat's special
Central air conditioningMain floor powder roomFormal dining roomFive spacious bedroomsCozy patio
Zillow last checked:
Listing updated:
Listed by:
Allie Diorio 856-816-8805,
Compass New Jersey, LLC - Haddon Township
Bought with:
Amy Marzolino, 1752713
Coldwell Banker Realty
Source: Bright MLS,MLS#: NJCD2096966
Facts & features
Interior
Bedrooms & bathrooms
- Bedrooms: 5
- Bathrooms: 2
- Full bathrooms: 1
- 1/2 bathrooms: 1
- Main level bathrooms: 1
Rooms
- Room types: Living Room, Dining Room, Primary Bedroom, Bedroom 2, Kitchen, Bedroom 1, Other, Attic
Primary bedroom
- Level: Upper
- Area: 130 Square Feet
- Dimensions: 10 X 13
Primary bedroom
- Level: Unspecified
Bedroom 1
- Level: Upper
- Area: 144 Square Feet
- Dimensions: 12 X 12
Bedroom 2
- Level: Upper
- Area: 117 Square Feet
- Dimensions: 9 X 13
Other
- Features: Attic - Finished
- Level: Unspecified
Dining room
- Level: Main
- Area: 144 Square Feet
- Dimensions: 12 X 12
Kitchen
- Features: Kitchen - Gas Cooking
- Level: Main
- Area: 132 Square Feet
- Dimensions: 11 X 12
Living room
- Level: Main
- Area: 180 Square Feet
- Dimensions: 12 X 15
Other
- Description: LAUNDRY
- Level: Main
- Area: 50 Square Feet
- Dimensions: 10 X 5
Heating
- Forced Air, Natural Gas
Cooling
- Central Air, Natural Gas
Appliances
- Included: Gas Water Heater
- Laundry: Main Level
Features
- Ceiling Fan(s), Eat-in Kitchen
- Flooring: Hardwood
- Windows: Replacement
- Basement: Full,Unfinished
- Has fireplace: No
Interior area
- Total structure area: 1,813
- Total interior livable area: 1,813 sqft
- Finished area above ground: 1,813
Property
Parking
- Parking features: On Street
- Has uncovered spaces: Yes
Accessibility
- Accessibility features: None
Features
- Levels: Three
- Stories: 3
- Patio & porch: Porch, Patio
- Exterior features: Sidewalks, Street Lights
- Pool features: None
Lot
- Size: 3,300 Square Feet
- Features: Front Yard, Rear Yard
Details
- Additional structures: Above Grade
- Parcel number: 120009300005
- Zoning: RES
- Special conditions: Standard
Construction
Type & style
- Home type: SingleFamily
- Architectural style: Colonial
- Property subtype: Single Family Residence
- Attached to another structure: Yes
Materials
- Brick
- Foundation: Stone, Concrete Perimeter
- Roof: Pitched,Shingle
Condition
- New construction: No
- Year built: 1898
Utilities & green energy
- Electric: 100 Amp Service
- Sewer: Public Sewer
- Water: Public
- Utilities for property: Cable Connected
Community & HOA
Community
- Subdivision: None Available
HOA
- Has HOA: No
Location
- Region: Collingswood
- Municipality: COLLINGSWOOD BORO
Financial & listing details
- Price per square foot: $243/sqft
- Tax assessed value: $205,700
- Annual tax amount: $7,979
- Date on market: 7/4/2025
- Listing agreement: Exclusive Right To Sell
- Ownership: Fee Simple
Price history
| Date | Event | Price |
|---|---|---|
| 1/30/2026 | Sold | $440,000-2.2%$243/sqft |
Source:  Bright MLS #NJCD2096966 Report a problem Bright MLS #NJCD2096966 Report a problem | ||
| 1/2/2026 | Pending sale | $450,000$248/sqft |
Source: Bright MLS #NJCD2096966 Report a problem | ||
| 12/6/2025 | Price change | $450,000-5.3%$248/sqft |
Source: Bright MLS #NJCD2096966 Report a problem | ||
| 10/30/2025 | Listing removed | $3,650$2/sqft |
Source: Zillow Rentals Report a problem | ||
| 10/28/2025 | Listed for sale | $475,000-3%$262/sqft |
Source: Bright MLS #NJCD2096966 Report a problem | ||
| 10/21/2025 | Listing removed | $489,900$270/sqft |
Source: Bright MLS #NJCD2096966 Report a problem | ||
| 9/26/2025 | Pending sale | $489,900$270/sqft |
Source: Bright MLS #NJCD2096966 Report a problem | ||
| 8/16/2025 | Price change | $489,900-1%$270/sqft |
Source: Bright MLS #NJCD2096966 Report a problem | ||
| 7/23/2025 | Listed for sale | $495,000$273/sqft |
Source: Bright MLS #NJCD2096966 Report a problem | ||
| 7/8/2025 | Pending sale | $495,000$273/sqft |
Source: Bright MLS #NJCD2096966 Report a problem | ||
| 7/4/2025 | Listed for sale | $495,000+192.9%$273/sqft |
Source: Bright MLS #NJCD2096966 Report a problem | ||
| 8/31/2015 | Sold | $169,000-0.5%$93/sqft |
Source: Public Record Report a problem | ||
| 5/14/2015 | Listing removed | $169,900$94/sqft |
Source: Main Street Realty #6571769 Report a problem | ||
| 5/12/2015 | Listed for sale | $169,900$94/sqft |
Source: Main Street Realty #6571769 Report a problem | ||
Public tax history
| Year | Property taxes | Tax assessment |
|---|---|---|
| 2025 | $9,348 +17.2% | $419,000 +103.7% |
| 2024 | $7,979 +13.8% | $205,700 |
| 2023 | $7,014 +2.1% | $205,700 |
| 2022 | $6,873 -9% | $205,700 |
| 2021 | $7,551 +4.6% | $205,700 |
| 2020 | $7,216 +1% | $205,700 |
| 2019 | $7,146 | $205,700 |
| 2018 | $7,146 +4% | $205,700 |
| 2017 | $6,868 +7.1% | $205,700 |
| 2016 | $6,415 +3% | $205,700 |
| 2015 | $6,230 +2.1% | $205,700 |
| 2014 | $6,104 +2.5% | $205,700 |
| 2013 | $5,954 +1.3% | $205,700 |
| 2012 | $5,878 +4.7% | $205,700 |
| 2011 | $5,617 +9.2% | $205,700 |
| 2010 | $5,141 +6.9% | $205,700 |
| 2009 | $4,808 | $205,700 |
| 2008 | -- | $205,700 +138.4% |
| 2007 | -- | $86,300 |
| 2006 | -- | $86,300 |
| 2005 | -- | $86,300 |
| 2004 | -- | $86,300 |
| 2003 | -- | $86,300 |
| 2002 | -- | $86,300 |
| 2001 | -- | $86,300 |
Find assessor info on the county website
Neighborhood: 08108
Nearby homes
- $469,300-- bd-- ba1.6k sqft106 Dayton Ave, Collingswood, NJ 08108Off Market
- $---- bd-- ba-- sqft106 Dayton Ave #A, Collingswood, NJ 08108Off Market
- $--3 bd1 ba1.2k sqft106 Dayton Ave #B, Collingswood, NJ 08108Off Market
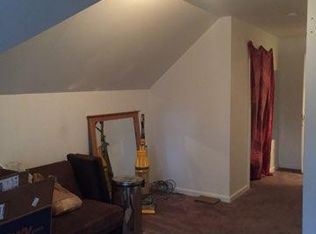
- $457,4005 bd2 ba1.7k sqft104 Dayton Ave, Collingswood, NJ 08108Off Market

- $459,600-- bd-- ba1.5k sqft102 Dayton Ave, Collingswood, NJ 08108Off Market
- $449,7002 bd2 ba1.2k sqft412 Hawkshead, Franklin, NJ 08873Off Market
- $518,1002 bd1 ba2.6k sqft705 Park Ave, Collingswood, NJ 08108Off Market
- $350,2002 bd1 ba2.6k sqft705 Park Ave APT B, Collingswood, NJ 08108Off Market
Nearby schools
GreatSchools rating
- 10/10Zane North Elementary SchoolGrades: PK-5Distance: 0.2 mi
- 7/10Collingswood Middle SchoolGrades: 6-8Distance: 0.5 mi
- 3/10Collingswood Sr High SchoolGrades: 9-12Distance: 0.5 mi
Schools provided by the listing agent
- High: Collingswood
- District: Collingswood Borough
Source: Bright MLS. This data may not be complete. We recommend contacting the local school district to confirm school assignments for this home.
Get a cash offer in 3 minutes
Find out how much your home could sell for in as little as 3 minutes with a no-obligation cash offer.
Estimated market value
$455,100
Get a cash offer in 3 minutes
Find out how much your home could sell for in as little as 3 minutes with a no-obligation cash offer.
Estimated market value
$455,100
- New Jersey
- Camden County
- Collingswood
- 08108
- 108 Dayton Ave
Nearby cities
Nearby zip codes
Other Collingswood Topics
